
BEDS4
BATHS2 full
SQUARE FEET1,331
MLS#12794905
STATUSNew
PROPERTY TYPEResidential - Single Family
SCHOOLDistrict 205
Property Description
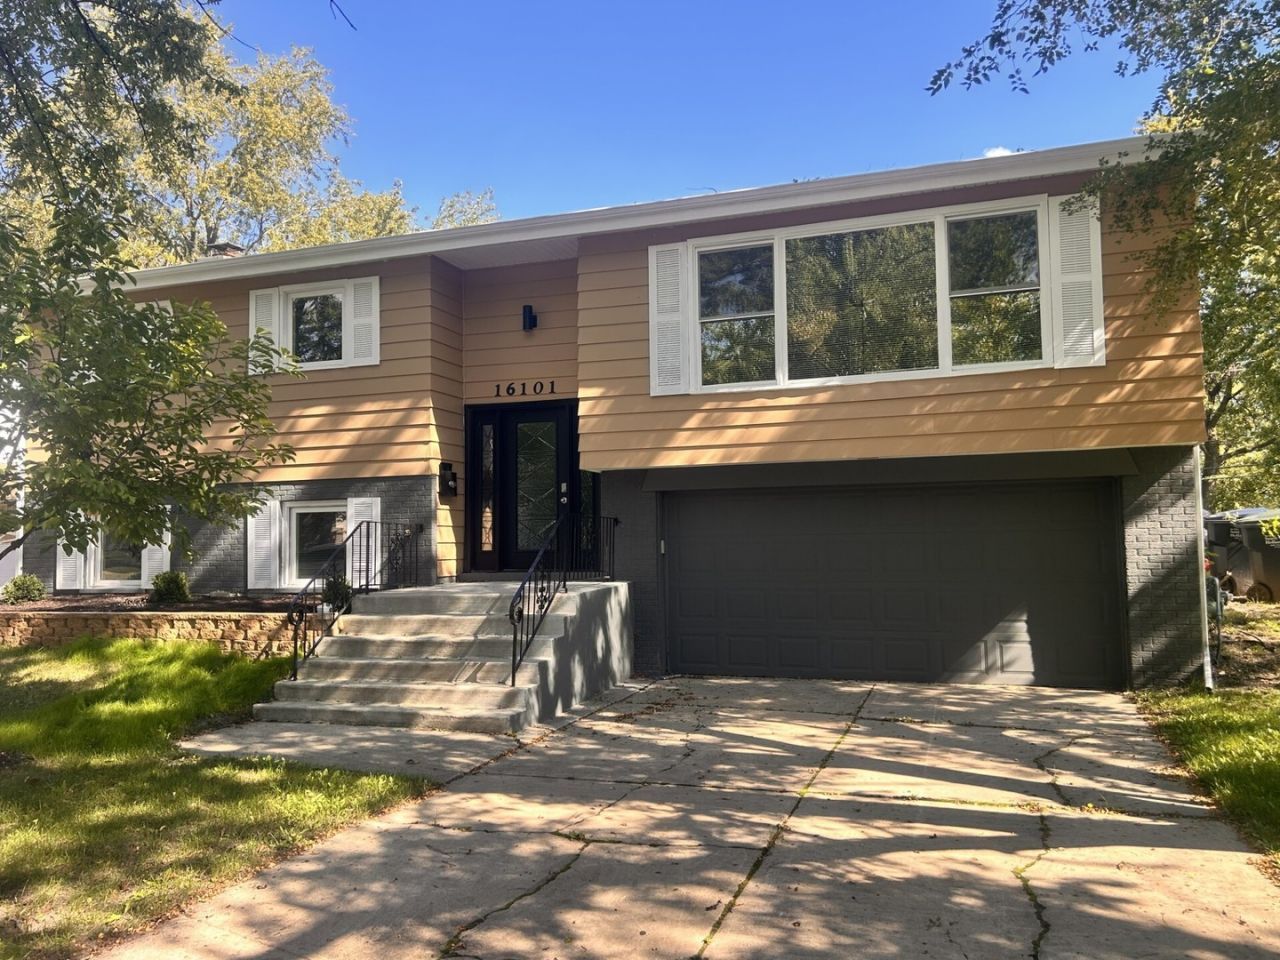
Welcome to this beautifully renovated 4-bedroom, 2-bath split level property in the heart of South Holland. This move-in-ready home has been thoughtfully updated from top to bottom, offering modern finishes and stylish living throughout. The bright and spacious layout features a stunning new kitchen with contemporary cabinetry, countertops, and stainless steel appliances, including your very own new wine/beer fridge (besides the other new fridge)! 2 new beautifully designed full bathrooms! Enjoy new flooring, updated lighting, and generous living spaces perfect for entertaining or everyday living. The finished lower level provides additional living space, a fourth bedroom, full bath, and endless possibilities for a family room, home office, or related living. Outside you'll find a grand, new entry door, a large backyard, an attached 2-car garage, and excellent curb appeal. Conveniently located near schools, parks, shopping, restaurants, and expressways. This is the one you've been waiting for.
Property Features
Property Type: Residential - Single Family
Basement: Yes
Basement: Finished, Exterior Entry, Partial, Walk-Out Access
Cooling: Central Air
Fireplaces: 1
Garage: 2
Heating: Gas, Forced Air
Home Style: Bi-Level
Lot Size: 0.20 Acres
Roof Type: Asphalt
Taxes: $9,298
Year Built: 1965
Amenities
1st Floor Bedroom
1st Floor Full Bath
Feature Descriptions
Additional rooms: Den
Appliances: Range, Microwave, Dishwasher, High End Refrigerator, Stainless Steel Appliance(s), Wine Refrigerator, Range Hood
Association Includes: None
Dining Room: Separate
Exterior: Aluminum Siding, Brick
Fireplace: Wood Burning
Fireplace Location(s): Basement
Lot Dimensions: 64x133
Other Equipment: CO Detectors, Ceiling Fan(s)
Parcel#: 29144070080000
Parking: Concrete, Garage Door Opener, Yes, Garage Owned, Attached, Garage
Sewer: Public Sewer
Total Rooms: 8
Township: Thornton
Water: Lake Michigan
Room Sizes
Den: 25X9
Bedroom 2: 13X10
Bedroom 3: 10X10
Bedroom 4: 10X9
Dining Room: 12X11
Kitchen: 16X11
Laundry: 9X9
Living Room: 20X16
Primary Bedroom: 14X11
Local Schools
High School: Thornwood High School
Middle School: Coolidge Middle School
Elementary School: Eisenhower School
School District: District 205
Listed By / Shown By
Listed By
Agency Name: Circle One Realty
Agency Phone: 630-528-2300
Shown By
Agency Title: Gambino Realtors
Agency Phone: 815-282-2222

Estimate Your Payment
Estimated Payment
$ 2,297.05 per month $1,430.37 Principal & Interest $774.83 Property Tax $91.85 Homeowner's Insurance
16101 Avalon Avenue | MLS# 12794905
This single family home located at 16101 Avalon Avenue , South Holland, IL 60473 is currently listed for sale with an asking price of $314,900. This property was built in 1965 and has 4 bedrooms and 2 full baths with 1331 sq. ft. Avalon Avenue is located within the District 205 school district. Search South Holland real estate on www.gogambino.com today.