
BEDS3
BATHS2 full
SQUARE FEET1,533
MLS#12767569
STATUSNew
PROPERTY TYPEResidential - Single Family
SUBDIVISIONSummerfield
SCHOOLDistrict 111
Property Description
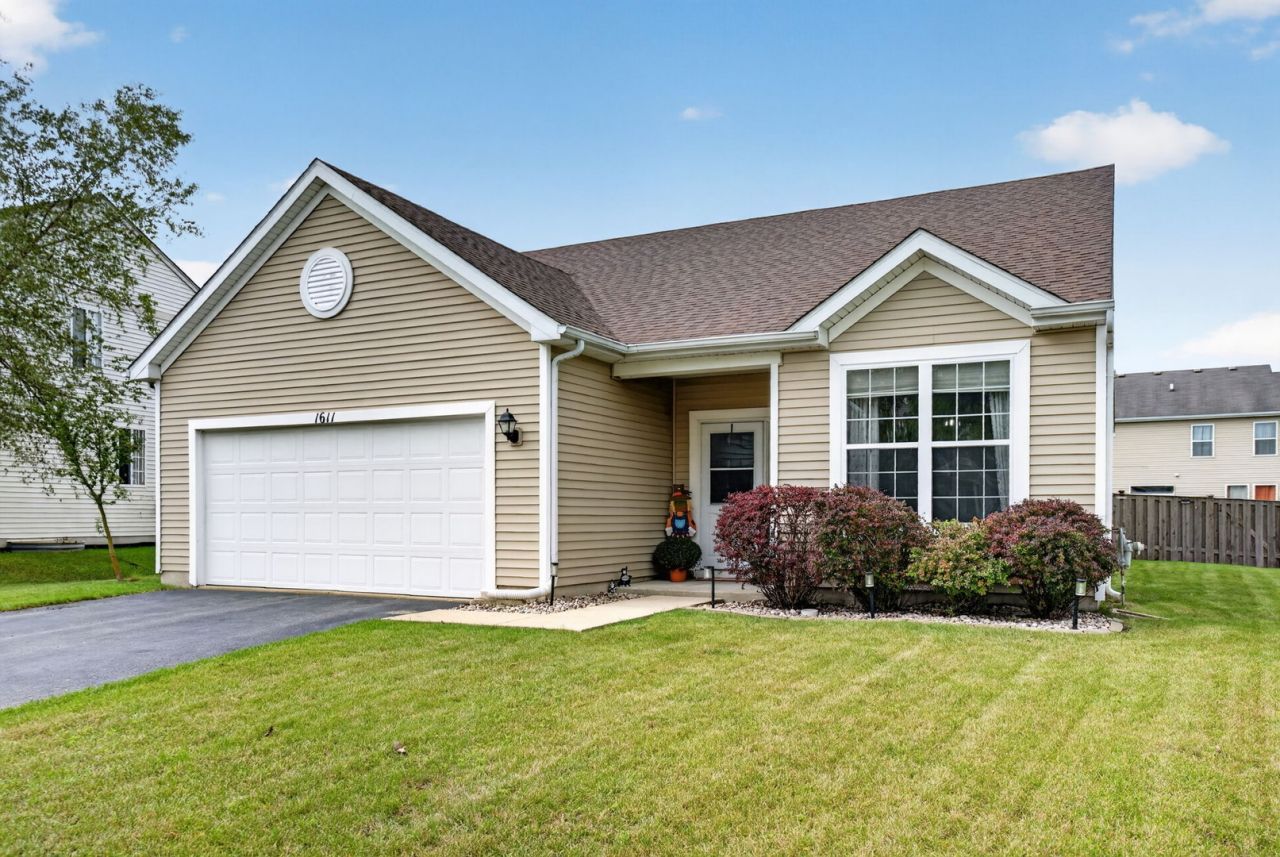
Beautifully and thoughtfully designed, this 3 bedroom, 2 bathroom ranch combines an open, airy layout with effortless one-level living. Nine foot ceilings create a spacious feel throughout, while the open-concept kitchen, dining area, and family room provide the perfect setting for everyday living and entertaining. The kitchen is the heart of the home, featuring a large center island with breakfast bar seating, plenty of cabinetry, and a convenient pantry. Retreat to the spacious primary suite complete with a large walk-in closet and private full bath. Two additional bedrooms and a second full bath offer flexibility for family, guests, or a home office. Step outside to a fully fenced backyard designed for relaxing and entertaining, featuring a stamped concrete patio and gazebo-the perfect spot for summer evenings and weekend gatherings. A 2 car garage and low annual HOA add to the appeal. Updates include roof 2025, water heater 2024, and dishwasher 2024. Ideally located with easy access to highways, shopping, dining, and Minooka Schools, this inviting ranch offers the perfect combination of comfort, convenience, and style!
Property Features
Property Type: Residential - Single Family
Basement: None
Cooling: Central Air
Garage: 2
Heating: Natural Gas, Forced Air
Home Style: Ranch
Lot Size: 67x118x83x119
Roof Type: Asphalt
Taxes: $6,900
Year Built: 2009
Amenities
Walk-In Closet(s)
High Ceilings
Open Floorplan
Feature Descriptions
Additional rooms: No additional rooms
Additional Structures: Gazebo
Appliances: Range, Microwave, Dishwasher, Refrigerator, Washer, Dryer, Disposal, Humidifier
Association Includes: None
Dining Room: Kitchen/Dining Combo
Exterior: Vinyl Siding
HOA Fee: 275/ Annually
Laundry: Sink
Lot Dimensions: 67x118x83x119
Other Equipment: CO Detectors
Parcel#: 0926406027
Parking: Asphalt, Garage Door Opener, Yes, Garage Owned, Attached, Garage
Sewer: Public Sewer
Total Rooms: 5
Township: Seward
Water: Public
Room Sizes
Bedroom 2: 11X10
Bedroom 3: 11X10
Family Room: 15X13
Kitchen: 21X15
Laundry: 7X6
Primary Bedroom: 16X12
Local Schools
High School: Minooka Community High School
School District: District 111
Listed By / Shown By
Listed By
Agency Name: RE/MAX Ultimate Professionals
Agency Phone: 815-725-4545
Shown By
Agency Title: Gambino Realtors
Agency Phone: 815-282-2222

Estimate Your Payment
Estimated Payment
$ 2,170.21 per month $1,498.96 Principal & Interest $575.00 Property Tax $96.25 Homeowner's Insurance
1611 Balboa Drive | MLS# 12767569
This single family home located at 1611 Balboa Drive, Minooka, IL 60447 is currently listed for sale with an asking price of $330,000. This property was built in 2009 and has 3 bedrooms and 2 full baths with 1533 sq. ft. Balboa Drive is located in the Summerfield subdivision within the District 111 school district. Search Summerfield real estate on www.gogambino.com today.