
BEDS3
BATHS2 full
SQUARE FEET1,900
MLS#12710424
STATUSNew
PROPERTY TYPEResidential - Condominium
SCHOOLDistrict 299
Property Description
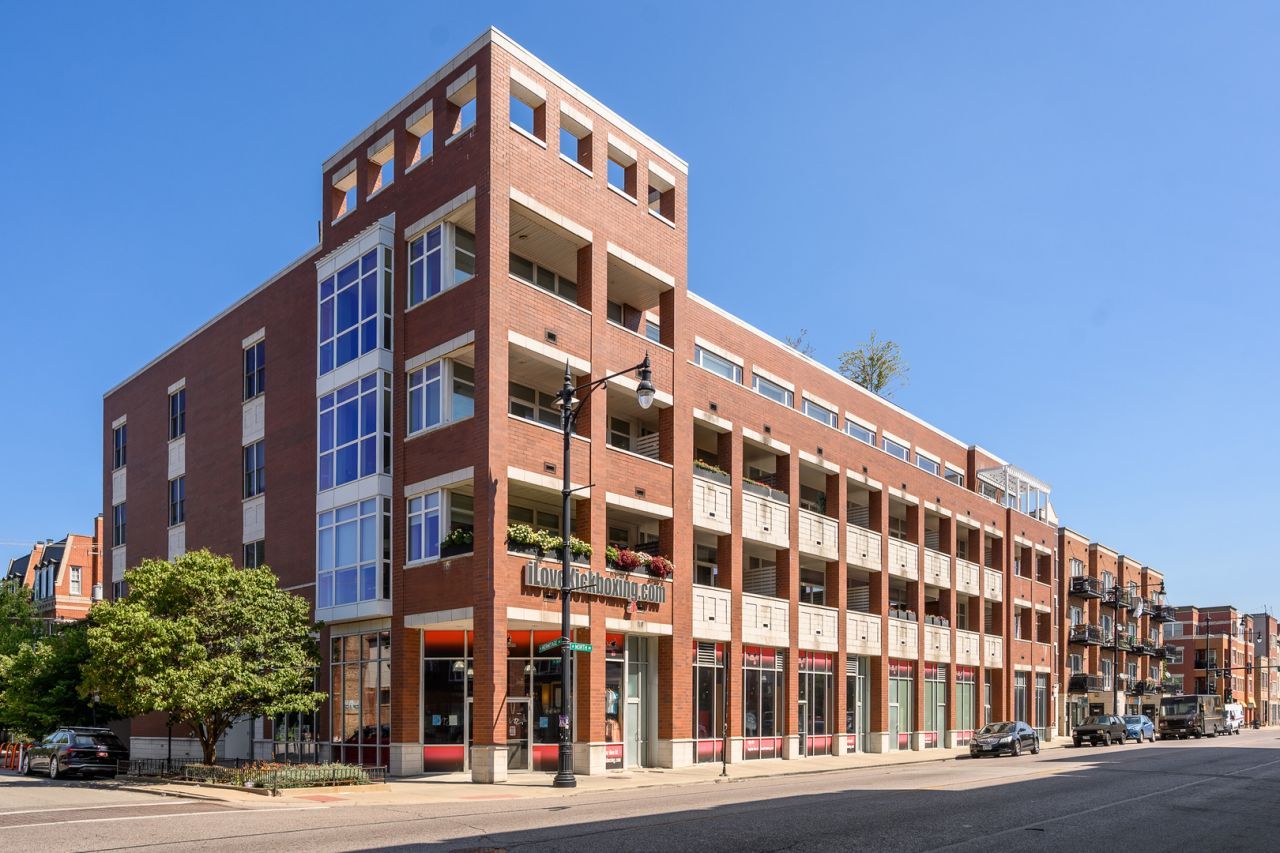
Premier Corner Penthouse at 1611 Hermitage located in an absolute perfect Bucktown location. Direct elevator access welcomes you to this bright and airy, freshly painted, corner penthouse which features SW exposure, floor to ceiling windows, 10ft ceiling heights and clean modern design. Additional features in this oversized 1900 sq ft home include a thoughtfully designed kitchen with custom Italian cabinetry, stainless steel Viking and Bosch appliances, and large quartz island, 2 generous guest beds, large primary suite w/custom closet, large bath with dual vanity and heated floors. A private interior stair case leads to a fully built out 1200 sq ft roof deck with composite decking, integrated wet bar and perfect city views. Easy walk to all of Bucktown's best shops, dining, and entertainment. This unit is a must see.
Property Features
Property Type: Residential - Condominium
Basement: None
Cooling: Central Air
Garage: 1
Heating: Natural Gas, Forced Air, Radiant Floor
Lot Size: COMMON
Stories: 4.0
Taxes: $17,839
Year Built: 2013
Amenities
Elevator
Feature Descriptions
Additional rooms: Balcony/Porch/Lanai, Deck
Appliances: Range, Microwave, Dishwasher, High End Refrigerator, Washer, Dryer, Disposal, Stainless Steel Appliance(s), Humidifier
Association Amenities: Elevator in Residence, Storage
Association Includes: Water, Parking, Exterior Maintenance, Scavenger, Snow Removal
Bath Features: Double Sink
Dining Room: Combined w/ LivRm
Exterior: Brick, Stone
HOA Fee: 808/ Monthly
Laundry: Washer Hookup
Lot Dimensions: COMMON
Other Equipment: CO Detectors
Parcel#: 14314290621013
Parking: Garage Door Opener, Heated Garage, Garage, Yes, Garage Owned, Attached
Pet Allowed: Cats OK, Dogs OK
Sewer: Public Sewer
Total Rooms: 5
Township: North Chicago
Water: Lake Michigan
Room Sizes
Balcony/Porch/Lanai: 22X6
Deck: 50X20
Bedroom 2: 14X10
Bedroom 3: 13X10
Kitchen: 18X10
Living Room: 22X18
Primary Bedroom: 20X13
Local Schools
High School: Wells Community Academy Senior H
Middle School: Burr Elementary School
Elementary School: Burr Elementary School
School District: District 299
Listed By / Shown By
Listed By
Agency Name: Compass
Agency Phone: 312-319-1168
Shown By
Agency Title: Gambino Realtors
Agency Phone: 815-282-2222

Estimate Your Payment
Estimated Payment
$ 5,958.01 per month $4,201.64 Principal & Interest $1,486.58 Property Tax $269.79 Homeowner's Insurance
1611 N Hermitage Avenue , Unit 401 | MLS# 12710424
This condo located at 1611 N Hermitage Avenue , Unit 401, Chicago, IL 60622 is currently listed for sale with an asking price of $925,000. This property was built in 2013 and has 3 bedrooms and 2 full baths with 1900 sq. ft. N Hermitage Avenue , Unit 401 is located within the District 299 school district. Search Chicago real estate on www.gogambino.com today.