
BEDS3
BATHS2 full
SQUARE FEET2,019
MLS#202604542
STATUSActive
PROPERTY TYPEResidential - Single Family
SCHOOLRockford 205
Property Description
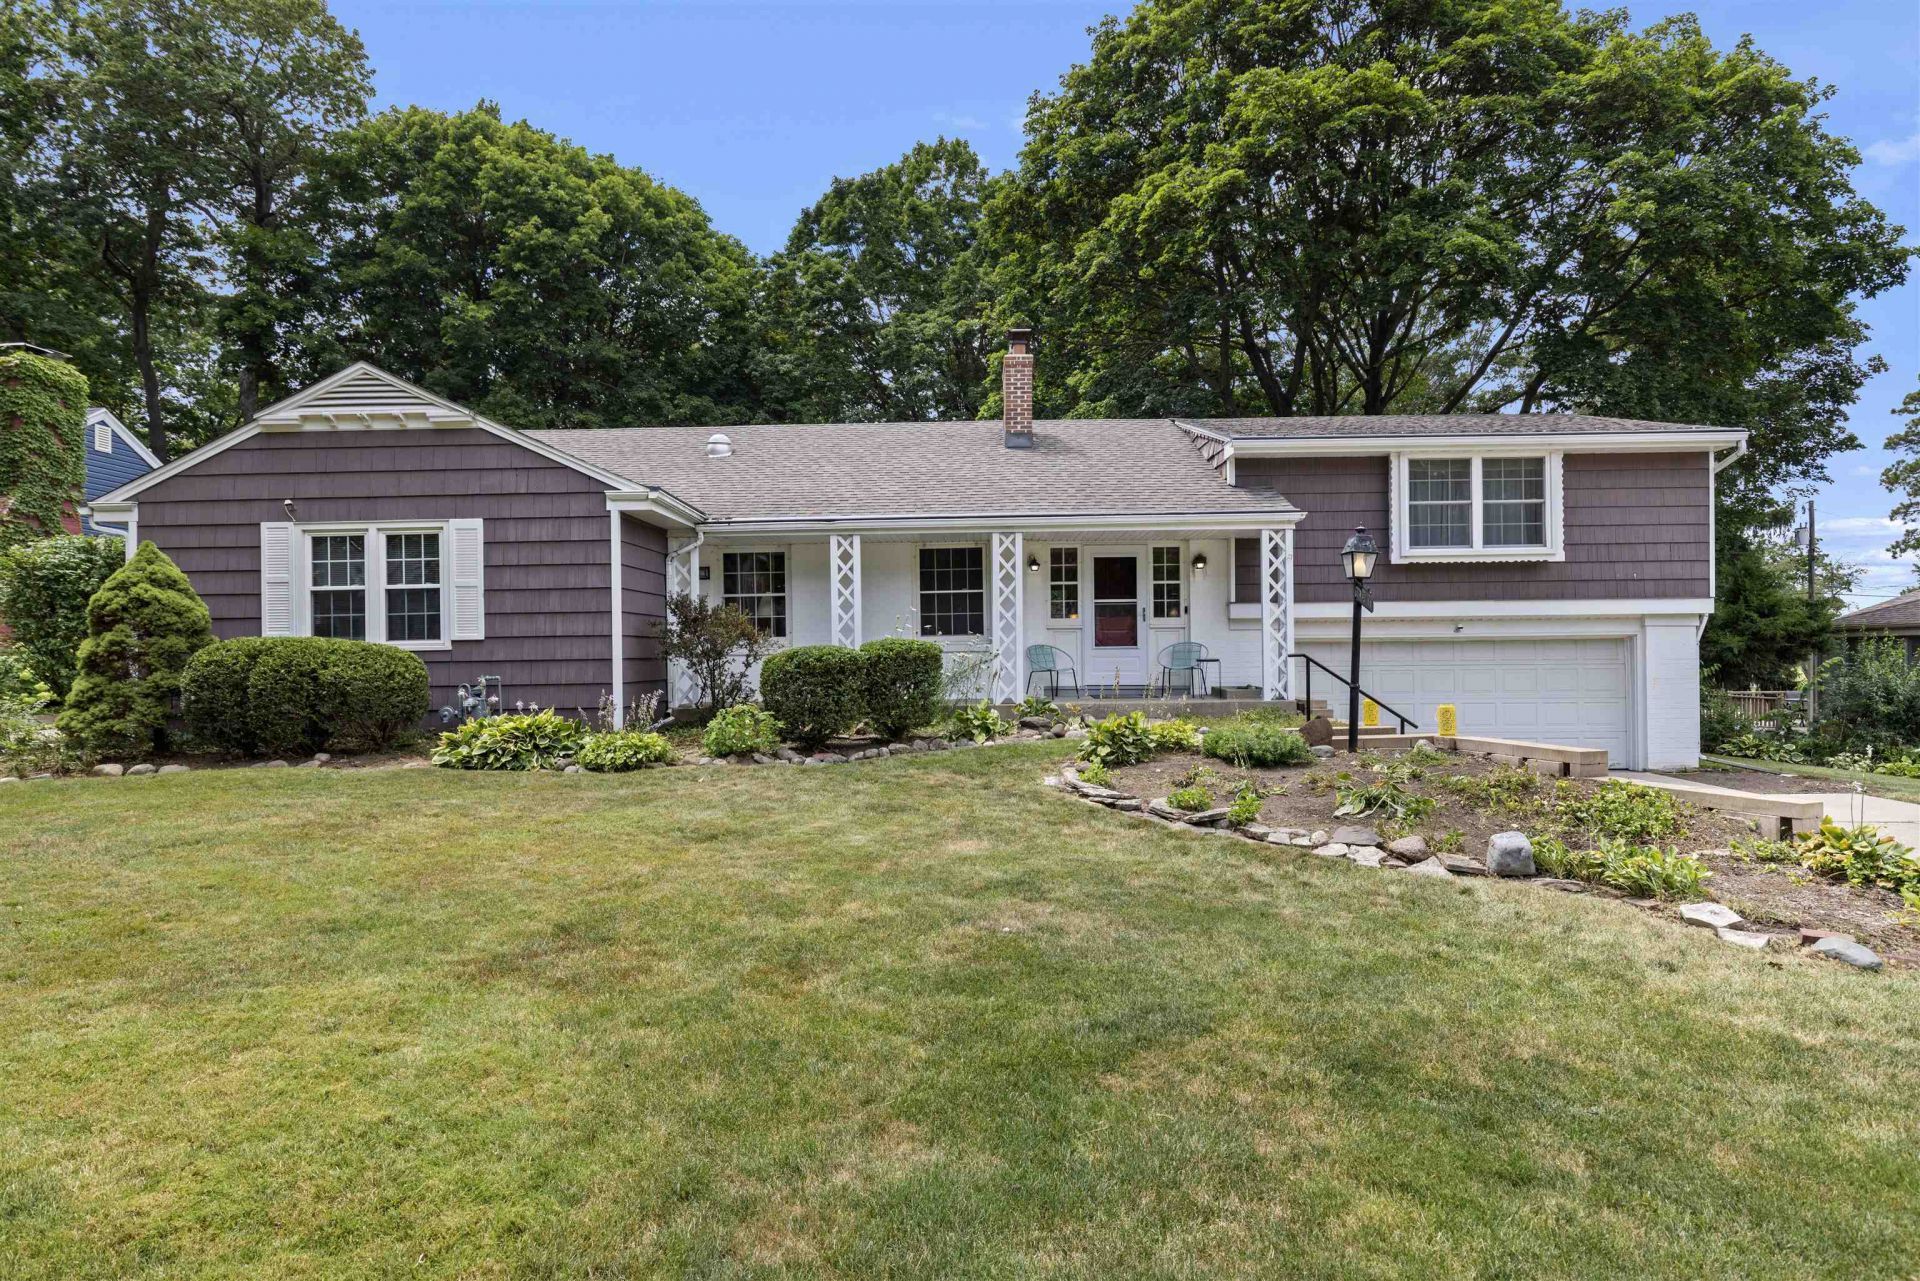
Timeless mid-century charm, abundant natural light, and meticulous care come together beautifully in this inviting two-story home. Original hardwood floors and a thoughtfully designed layout create a warm, welcoming atmosphere that's full of character. Offering three spacious bedrooms with generous closet space, two full bathrooms, a bright family room, and a dedicated dining room, this home perfectly balances classic style with everyday comfort. It's nestled in a quiet, established neighborhood, offering the perfect blend of peaceful living and a convenient location just minutes from shopping, dining, parks, schools, and everyday amenities. If you're looking for a home that stands out, this one delivers timeless personality, functional living, and a charm you'll feel the moment you walk through the door. Schedule your private showing today!
Property Features
Property Type: Residential - Single Family
Basement: Yes
Cooling: Central Air
Fireplaces: 1
Garage: 2
Heating: Natural Gas
Home Style: 2 Story
Lot Size: 0.37 Acres
Roof Type: Shingle
Stories: 2.0
Taxes: $5,908
Appliances
Disposal
Dishwasher
Dryer
Refrigerator
Stove/Cooktop
Washer
Water Softener
Feature Descriptions
Basement: Full
Exterior: Siding
General Features: Home Warranty
Land features: City/Town
Sewer: City/Community
Water: City/Community
Room Sizes
Bedroom 1: 16.10 X 12.10 Level - Upper
Bedroom 2: 15 X 11.6 Level - Upper
Bedroom 3: 13.5 X 13.5 Level - Main
Kitchen: 12 X 13 Level - Main
Living Room: 18 X 13.6 Level - Main
Dining Room: 13 X 10.6 Level - Main
Family Room: 15 X 13.6 Level - Main
3SznRoom: 12 X 12 Level - Main
Local Schools
School District: Rockford 205
Listed By / Shown By
Listed By
Agency Name: Berkshire Hathaway HomeServices Crosby Starck RE
Shown By
Agency Title: Gambino Realtors
Agency Phone: 815-282-2222

Estimate Your Payment
Estimated Payment
$ 1,748.68 per month $1,180.55 Principal & Interest $492.33 Property Tax $75.80 Homeowner's Insurance
1611 Oakdale Street | MLS# 202604542
This single family home located at 1611 Oakdale Street, Rockford, IL 61108 is currently listed for sale with an asking price of $259,900. This property has 3 bedrooms and 2 full baths with 2019 sq. ft. Oakdale Street is located within the Rockford 205 school district. Search Rockford real estate on www.gogambino.com today.