
BEDS3
BATHS2 full
SQUARE FEET1,500
MLS#12792519
STATUSNew
PROPERTY TYPEResidential - Single Family
SCHOOLDistrict 205
Property Description
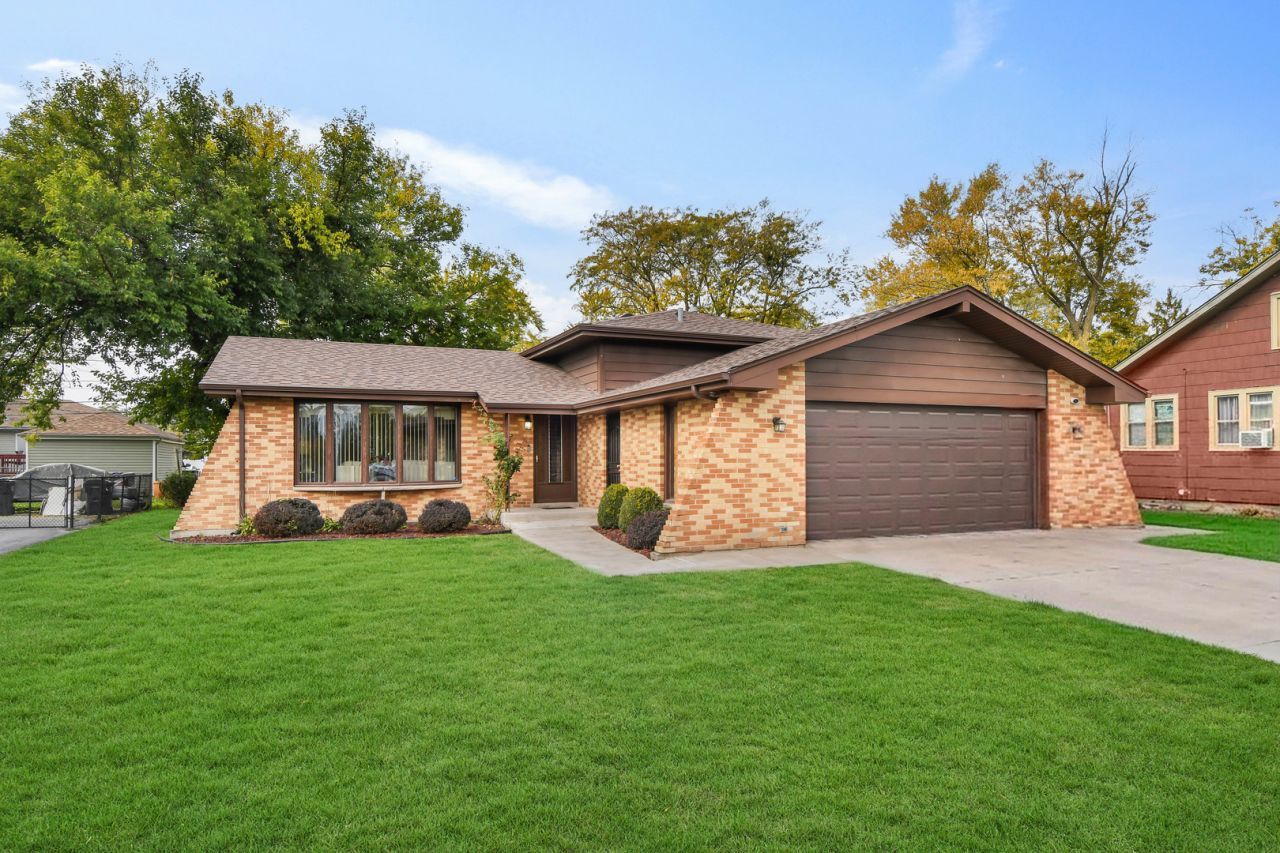
Loving long-term owner has invested years in faithful upkeep of this terrific split-level home with an attached 2-car garage! Step inside and discover a welcoming L-shaped living/dining room combination that flows into an inviting eat-in kitchen featuring quality granite countertops and newer appliances (just 3 years old). Sliding doors from the kitchen open onto a spacious, freshly painted wooden deck, perfect for outdoor entertaining or simply relaxing! Upstairs, you'll find 3 comfortable bedrooms and a full bathroom. The lower level offers a relaxing family room, convenient 2nd bathroom, and spacious utility/laundry room with direct access to the garage. Enjoy years of worry-free living with major updates already completed, including a newer roof (5 years), furnace (3 years), central air (1.5 years), and water heater (just 1 year old)! A home that's been lovingly maintained and is ready for its next chapter. You'll cheer what you see, so schedule your private viewing before it's gone!
Property Features
Property Type: Residential - Single Family
Basement: Yes
Basement: Finished, Partial
Cooling: Central Air
Garage: 2
Heating: Gas, Forced Air
Lot Size: 0.15 Acres
Roof Type: Asphalt
Taxes: $1,924
Year Built: 1976
Feature Descriptions
Additional rooms: Foyer
Additional Structures: None
Appliances: Range, Microwave, Dishwasher, Refrigerator, Washer, Dryer
Association Includes: None
Dining Room: L-shaped
Exterior: Vinyl Siding, Brick
Laundry: Gas Dryer Hookup, In Unit, Sink
Lot: Landscaped
Lot Dimensions: 66x100
Other Equipment: CO Detectors, Ceiling Fan(s), Sump Pump, Water Heater-Gas
Parcel#: 29153030270000
Parking: Concrete, Garage Door Opener, Yes, Garage Owned, Attached, Garage
Sewer: Public Sewer
Total Rooms: 7
Township: Thornton
Water: Lake Michigan
Room Sizes
Foyer: 11X5
Bedroom 2: 13X12
Bedroom 3: 10X10
Dining Room: 13X10
Family Room: 21X13
Kitchen: 15X12
Laundry: 13X10
Living Room: 17X12
Primary Bedroom: 15X12
Local Schools
School District: District 205
Listed By / Shown By
Listed By
Agency Name: RE/MAX 10 in the Park
Agency Phone: 708-923-0900
Shown By
Agency Title: Gambino Realtors
Agency Phone: 815-282-2222

Estimate Your Payment
Estimated Payment
$ 1,295.71 per month $1,066.87 Principal & Interest $160.33 Property Tax $68.50 Homeowner's Insurance
16112 Woodlawn West Avenue | MLS# 12792519
This single family home located at 16112 Woodlawn West Avenue , South Holland, IL 60473 is currently listed for sale with an asking price of $234,873. This property was built in 1976 and has 3 bedrooms and 2 full baths with 1500 sq. ft. Woodlawn West Avenue is located within the District 205 school district. Search South Holland real estate on www.gogambino.com today.