
BEDS4
BATHS2 full 2 partial
SQUARE FEET3,800
MLS#12806366
STATUSNew
PROPERTY TYPEResidential - Single Family
SUBDIVISIONSagebrook
SCHOOLDistrict 205
Property Description
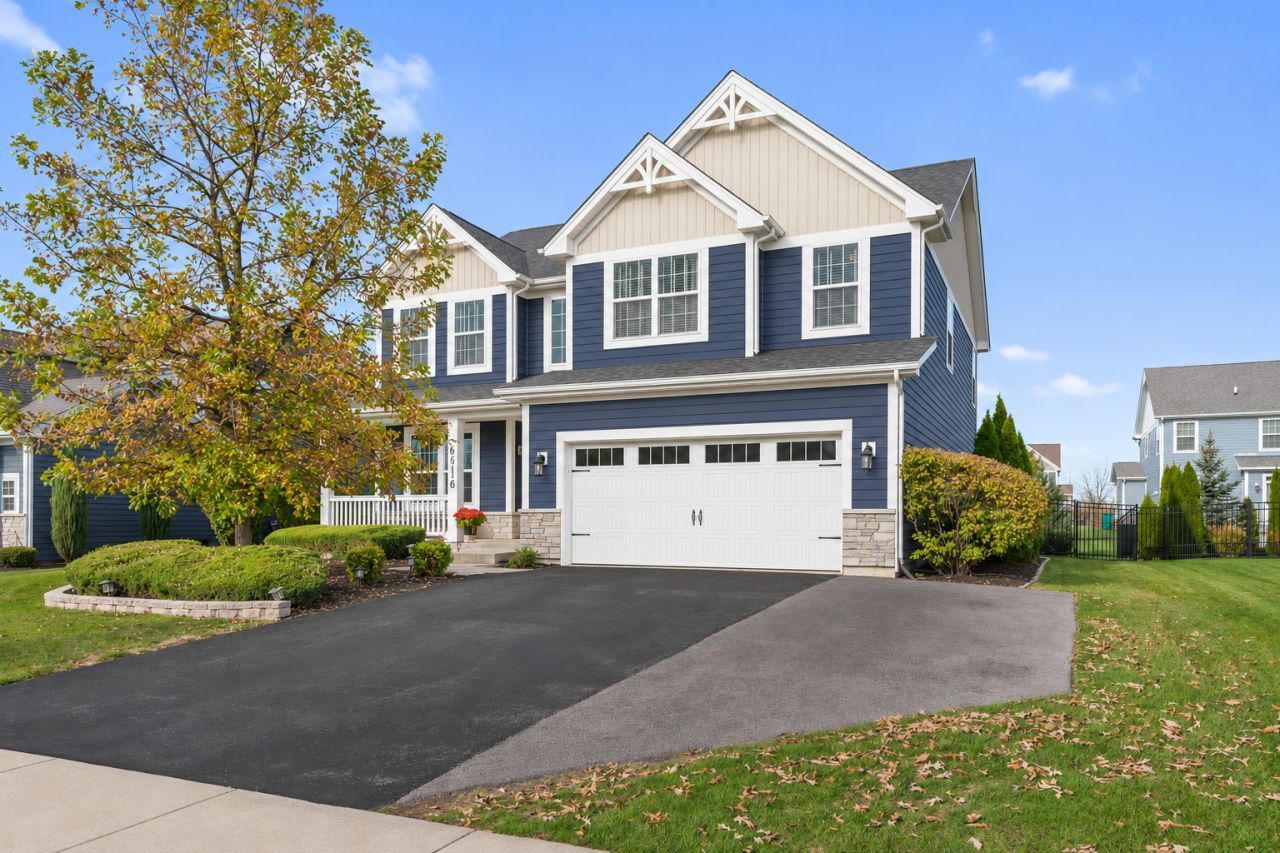
Welcome home to the highly desirable Sagebrook neighborhood in Lockport! Built by M/I Homes of Chicago, this beautifully updated home offers four generously sized bedrooms upstairs, two office areas, two full baths, two half baths, a finished basement and inviting spaces for everyday living and entertaining throughout the home. A welcoming covered front porch sets the tone. Inside, nine-foot ceilings on the main level, crown molding, and recessed lighting complement the bright, open living areas. Right off the front foyer is a gorgeous office filled with custom wood working, french doors and tons of windows. Down the hall is the large family room which features a gas fireplace and opens to the dining area which easily fits a table for 8 - 10, perfect for the holidays. Off the dining room are sliding glass doors which lead to a stamped concrete patio and new pergola-perfect for outdoor dining and relaxing in the fenced backyard. The kitchen features stainless steel appliances including a newer LG dishwasher, an island that seats three, and soft-close drawers. A first-floor office nook and a half bath complete this level. Upstairs, all four bedrooms comfortably accommodate king-sized beds. The spacious primary suite features a vaulted ceiling, a walk-in closet with a new Closets by Design system installed in 2026, and a large en suite bathroom with double sinks and a large walk in shower along with a separate water closet. The other three bedrooms share a spacious bathroom and a second-floor laundry room with a brand-new Whirlpool dryer adds everyday convenience with laundry on the bedroom level. Finished in 2023, the basement expands the living space with a large family room, a wet bar with a wine/beverage refrigerator, a workout or flex room, and a half bath. Thoughtful improvements continue outside with a stamped concrete patio added in 2018, fencing in 2021, a front paver retaining wall in 2022, and landscaping enhanced from 2018 through 2026. A new pergola and added asphalt parking for a third vehicle were completed in 2026. Enjoy the neighborhood park and playground, nearby shopping and dining, and the character of historic downtown Lockport. With generous bedrooms, flexible living spaces, and updates throughout, this Sagebrook home is ready for its next chapter!
Property Features
Property Type: Residential - Single Family
Basement: Yes
Basement: Finished, Full
Cooling: Central Air
Fireplaces: 1
Garage: 2
Heating: Gas, Forced Air
Home Style: Traditional
Lot Size: 0.21 Acres
Roof Type: Asphalt
Taxes: $14,223
Year Built: 2016
Amenities
Walk-In Closet(s)
Feature Descriptions
Additional rooms: Recreation Room, Utility Room-Lower Level, Mud Room, Office, Foyer, Walk In Closet
Additional Structures: Pergola
Appliances: Range, Microwave, Dishwasher, Refrigerator, Washer, Dryer, Stainless Steel Appliance(s), Wine Refrigerator, Water Softener
Association Includes: Insurance, Snow Removal
Bath Features: Separate Shower, Double Sink
Dining Room: Combined w/ LivRm
Exterior: Aluminum Siding
Fireplace: Gas Log, Gas Starter
Fireplace Location(s): Living Room
HOA Fee: 35/ Monthly
Laundry: Upper Level, Gas Dryer Hookup, In Unit
Lot Dimensions: 75 x 120
Other Equipment: CO Detectors, Ceiling Fan(s), Sump Pump
Parcel#: 1605194120140000
Parking: Garage Door Opener, Yes, Garage Owned, Attached, Driveway, Additional Parking, Owned, Garage
Sewer: Public Sewer
Total Rooms: 10
Township: Homer
Water: Public
Room Sizes
Recreation Room: 24X38
Mud Room: 11X8
Office: 11X13
Foyer: 13X17
Walk In Closet: 9X11
Walk In Closet: 6X5
Bar/Entertainment: 7X7
Office: 11X9
Bedroom 2: 16X11
Bedroom 3: 16X11
Bedroom 4: 17X11
Dining Room: 15X13
Kitchen: 17X12
Laundry: 10X10
Living Room: 14X18
Primary Bedroom: 18X15
Local Schools
High School: Lockport Township High School
Middle School: Homer Junior High School
Elementary School: William J Butler School
School District: District 205
Listed By / Shown By
Listed By
Agency Name: @properties Christie's International Real Estate
Agency Phone: 773-472-0200
Shown By
Agency Title: Gambino Realtors
Agency Phone: 815-282-2222

Estimate Your Payment
Estimated Payment
$ 4,206.49 per month $2,838.95 Principal & Interest $1,185.25 Property Tax $182.29 Homeowner's Insurance
16116 W Sagebrook Drive | MLS# 12806366
This single family home located at 16116 W Sagebrook Drive, Lockport, IL 60441 is currently listed for sale with an asking price of $625,000. This property was built in 2016 and has 4 bedrooms and 2 full and 2 partial baths with 3800 sq. ft. W Sagebrook Drive is located in the Sagebrook subdivision within the District 205 school district. Search Sagebrook real estate on www.gogambino.com today.