
BEDS3
BATHS2 full 2 partial
SQUARE FEET3,412
MLS#12790741
STATUSNew
PROPERTY TYPEResidential - Single Family
SUBDIVISIONOrchard Bluff Estates
SCHOOLDistrict 157
Property Description
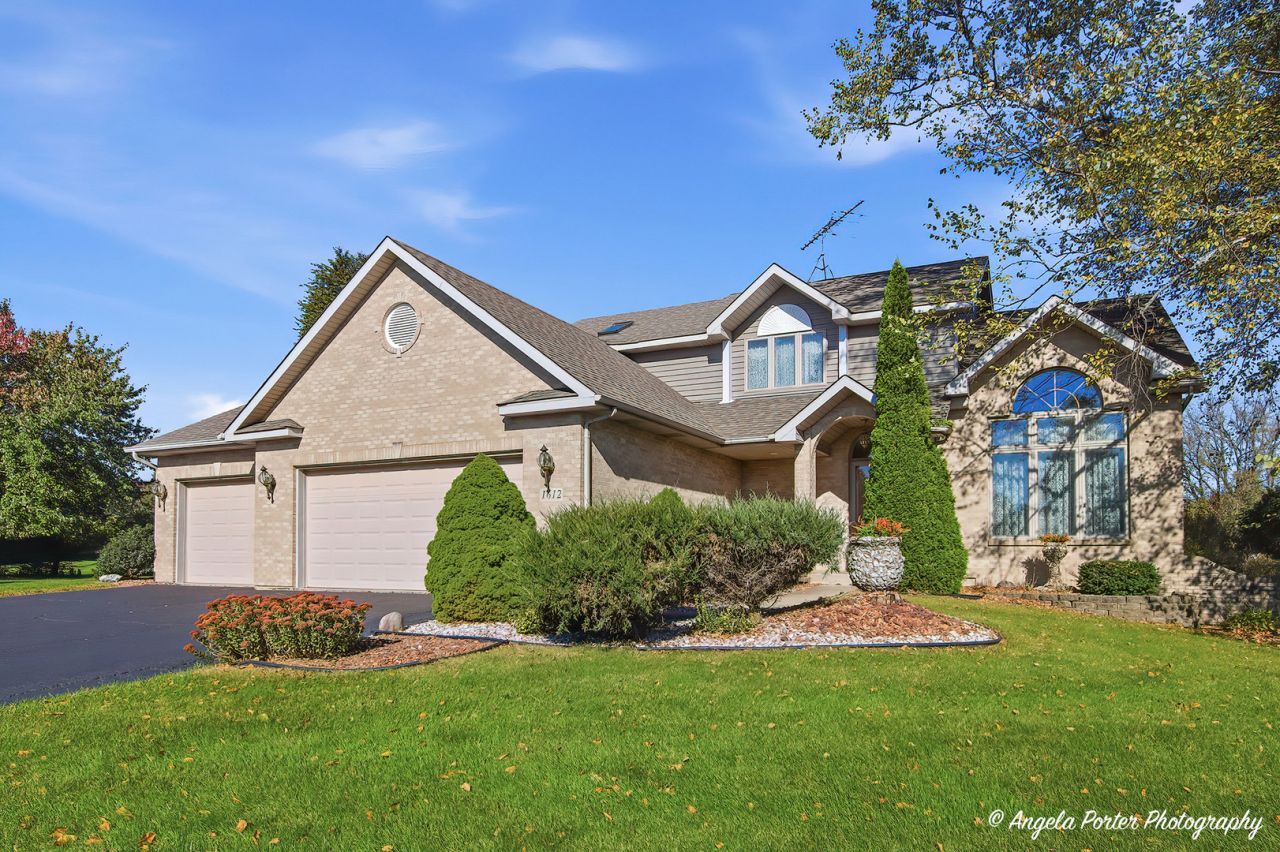
Stunning two-story home in desirable Orchard Bluff Estates! Beautiful curb appeal welcomes you with mature trees, attractive landscaping, a 3-car garage, and an expansive driveway offering ample parking. Step inside to a grand foyer with impressive volume ceilings extending into the formal living room. Formal dining room is perfect for entertaining! Bright and spacious eat-in kitchen features a large enclosed pantry and sliding doors leading to an expansive maintenance-free deck overlooking the beautiful backyard. The inviting family room, located just off the kitchen, features a cozy fireplace. Convenient first-floor laundry/mudroom and powder room complete the main level. A grand staircase leads to the second floor featuring a spacious primary suite with private bath, soaking tub, separate shower, dual vanities, and walk-in closet. Two additional generously sized bedrooms and a full bath with double sinks complete the upper level. Neutral decor throughout! But wait, there's more! Fabulous finished English basement offers an abundance of additional living space with recreation area, TV/lounge area, craft or home office space, and half bath. Potential space for a fourth bedroom, plus a separate utility/storage room. Additional highlights include newer roof and HVAC, along with two water heaters replaced in 2017 and 2019. Beautiful home offering generous living space, a wonderful yard, and a fantastic location. A must-see!
Property Features
Property Type: Residential - Single Family
Basement: Yes
Basement: Finished, Full, Daylight
Cooling: Central Air
Fireplaces: 1
Garage: 3
Heating: Gas, Forced Air
Lot Size: 0.90 Acres
Roof Type: Asphalt
Taxes: $10,427
Year Built: 1994
Amenities
Vaulted Ceiling(s)
Walk-In Closet(s)
Feature Descriptions
Additional rooms: Foyer, Recreation Room, Utility Room-Lower Level, Walk In Closet
Appliances: Range, Microwave, Dishwasher, Washer, Dryer
Association Includes: Other
Bath Features: Whirlpool, Separate Shower, Double Sink
Dining Room: Separate
Exterior: Vinyl Siding, Brick
Fireplace: Gas Starter
Fireplace Location(s): Family Room
HOA Fee: 125/ Annually
Laundry: Main Level
Lot Dimensions: 182x222x182x215
Other Equipment: Intercom, Sump Pump
Parcel#: 0531129008
Parking: Asphalt, Garage Door Opener, Yes, Garage Owned, Attached, Garage
Sewer: Septic Tank
Total Rooms: 8
Township: Richmond
Water: Well
Room Sizes
Foyer: 10X7
Recreation Room: 39X30
Walk In Closet: 10X6
Bedroom 2: 12X12
Bedroom 3: 11X12
Dining Room: 12X12
Family Room: 14X16
Kitchen: 10X12
Laundry: 13X8
Living Room: 14X15
Primary Bedroom: 14X16
Local Schools
High School: Richmond-Burton Community High S
Middle School: Nippersink Middle School
Elementary School: Spring Grove Elementary School
School District: District 157
Listed By / Shown By
Listed By
Agency Name: RE/MAX Plaza
Agency Phone: 815-385-6770
Shown By
Agency Title: Gambino Realtors
Agency Phone: 815-282-2222

Estimate Your Payment
Estimated Payment
$ 3,068.38 per month $2,066.75 Principal & Interest $868.92 Property Tax $132.71 Homeowner's Insurance
1612 Beech Street | MLS# 12790741
This single family home located at 1612 Beech Street , Spring Grove, IL 60081 is currently listed for sale with an asking price of $455,000. This property was built in 1994 and has 3 bedrooms and 2 full and 2 partial baths with 3412 sq. ft. Beech Street is located in the Orchard Bluff Estates subdivision within the District 157 school district. Search Orchard Bluff Estates real estate on www.gogambino.com today.