
BEDS3
BATHS1 full 1 partial
SQUARE FEET1,096
MLS#12746682
STATUSNew
PROPERTY TYPEResidential - Single Family
SCHOOLDistrict 303
Property Description
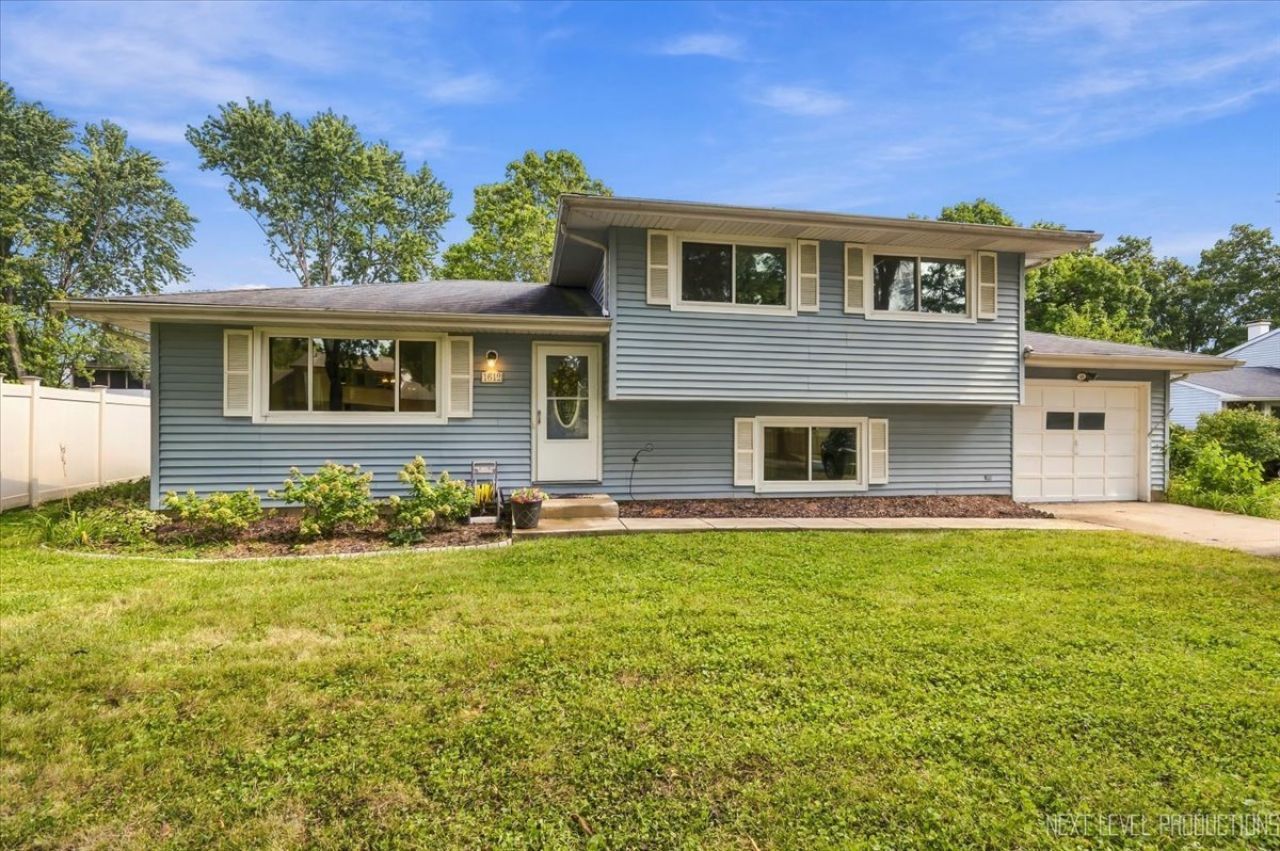
Lovely tri-level home situated on a quiet tree lined street on the east side of St. Charles. Step inside to the main level which offers a spacious living room, separate dining room and open concept kitchen. Upstairs you'll find three bedrooms and a full bath. The large family room with updated half bath are located on the lower level. Luxury vinyl throughout the first floor (2020), carpeting in the bedrooms and newer carpet in the family room (2024). The private yard is huge and fully fenced with a concrete patio. New windows in 2022, concrete driveway. Newer appliances.Convenient to shopping, dining and downtown St. Charles!
Property Features
Property Type: Residential - Single Family
Basement: Yes
Basement: Finished, Daylight
Cooling: Central Air
Garage: 1
Heating: Natural Gas, Forced Air
Lot Size: 0.23 Acres
Roof Type: Asphalt
Taxes: $7,825
Year Built: 1973
Feature Descriptions
Additional rooms: No additional rooms
Appliances: Range, Microwave, Dishwasher, Refrigerator, Washer, Dryer
Association Includes: None
Dining Room: Separate
Exterior: Vinyl Siding
Lot Dimensions: 70X124X80X134
Parcel#: 0935405002
Parking: Concrete, Garage Door Opener, Yes, Garage Owned, Attached, Garage
Sewer: Public Sewer
Total Rooms: 7
Township: St. Charles
Water: Public
Room Sizes
Bedroom 2: 13X12
Bedroom 3: 9X9
Dining Room: 11X10
Family Room: 19X17
Kitchen: 10X10
Laundry: 10X6
Living Room: 19X14
Primary Bedroom: 14X12
Local Schools
High School: St. Charles East High School
Middle School: Wredling Middle School
Elementary School: Munhall Elementary School
School District: District 303
Listed By / Shown By
Listed By
Agency Name: @properties Christie's International Real Estate
Agency Phone: 630-377-1700
Shown By
Agency Title: Gambino Realtors
Agency Phone: 815-282-2222

Estimate Your Payment
Estimated Payment
$ 2,488.51 per month $1,725.62 Principal & Interest $652.08 Property Tax $110.80 Homeowner's Insurance
1612 Forrest Boulevard | MLS# 12746682
This single family home located at 1612 Forrest Boulevard , Saint Charles, IL 60174 is currently listed for sale with an asking price of $379,900. This property was built in 1973 and has 3 bedrooms and 1 full and 1 partial baths with 1096 sq. ft. Forrest Boulevard is located within the District 303 school district. Search Saint Charles real estate on www.gogambino.com today.