
BEDS3
BATHS2 full
SQUARE FEET1,690
MLS#12759082
STATUSContingent
PROPERTY TYPEResidential - Single Family
SCHOOLDistrict 200
Property Description
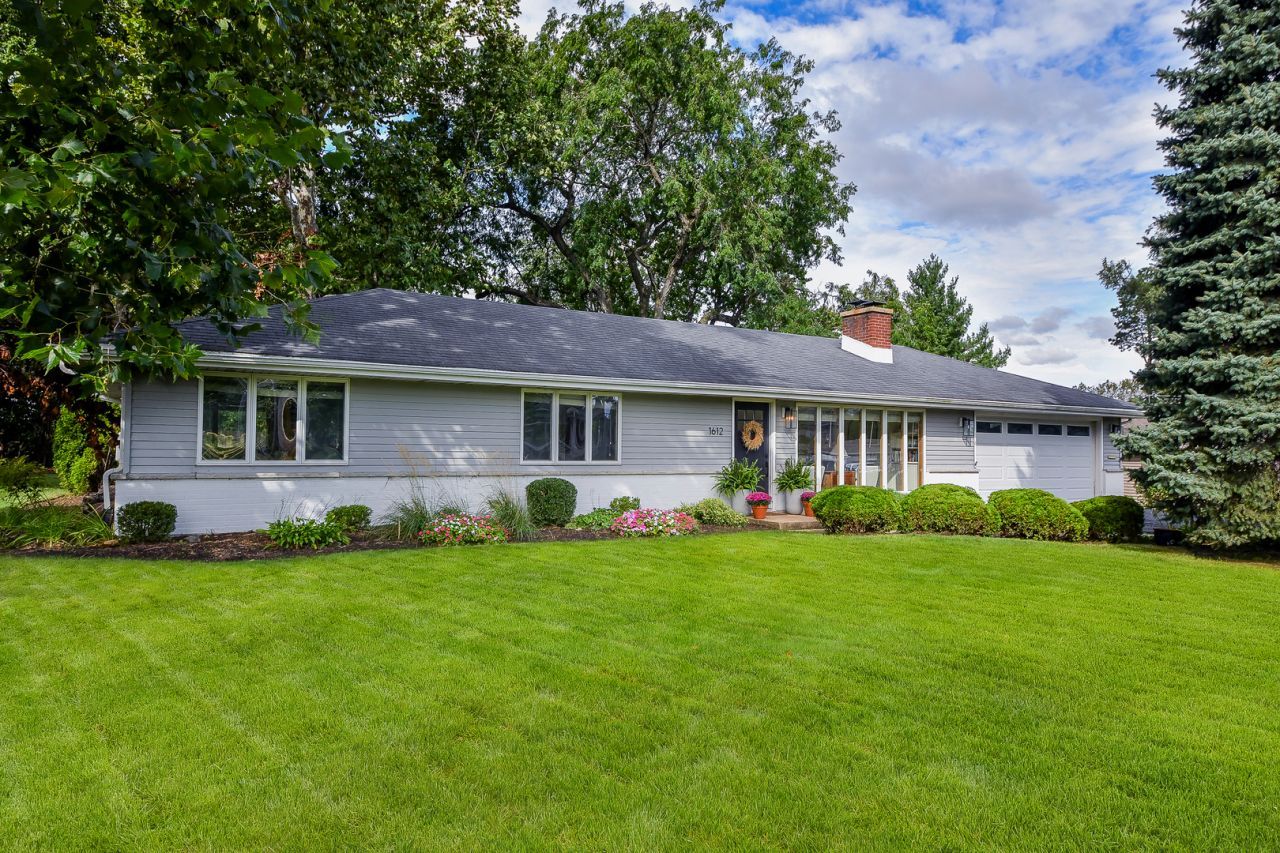
Welcome to this beautifully updated 3-bedroom, 2-bath ranch in a desirable North Wheaton location! Offering approximately 1,690 square feet, this inviting home is filled with natural light and thoughtful updates throughout. The front living room features oversized windows, while the spacious family room provides another bright and comfortable gathering space. The stunning kitchen was fully renovated in 2022 with semi-custom cabinetry and all-new stainless steel appliances, including a Monogram professional range and custom range hood. Both bathrooms have been beautifully renovated, with the primary bath completed in 2025 featuring heated floors with custom millwork and arched alcove over the tub, and the guest bath updated in 2026. An additional flexible room offers endless possibilities as a three-season room, mudroom, or hobby space, with new flooring added in 2025. Outside, enjoy a generously sized lot with mature trees, a new bluestone paver patio, and a custom playhouse built in 2024-creating wonderful spaces to relax, entertain, and enjoy the outdoors. Ideally located near Downtown Wheaton, Wheaton College, Northside Park, and the Wheaton and College Ave Metra stations, this home combines comfort, style, and convenience in one of Wheaton's desirable settings. A wonderful opportunity to enjoy thoughtfully updated ranch living in a prime location!
Property Features
Property Type: Residential - Single Family
Basement: None
Cooling: Central Air
Fireplaces: 1
Garage: 2
Heating: Forced Air
Home Style: Ranch
Lot Size: 0.35 Acres
Roof Type: Asphalt
Taxes: $7,747
Year Built: 1955
Amenities
1st Floor Bedroom
1st Floor Full Bath
Built-in Features
Dining Combo
Quartz Counters
Feature Descriptions
Additional rooms: Enclosed Porch
Additional Structures: Shed(s)
Appliances: Range, Dishwasher, Refrigerator, Disposal, Stainless Steel Appliance(s), Range Hood
Association Includes: None
Bath Features: Separate Shower, Double Sink, Soaking Tub
Dining Room: Kitchen/Dining Combo
Exterior: Aluminum Siding, Brick
Fireplace: Wood Burning
Fireplace Location(s): Living Room
Laundry: Main Level, In Garage
Lot: Mature Trees
Lot Dimensions: 100x152
Parcel#: 0509210012
Parking: Asphalt, Garage Door Opener, Yes, Garage Owned, Attached, Garage
Sewer: Public Sewer
Total Rooms: 7
Township: Milton
Water: Lake Michigan
Room Sizes
Enclosed Porch: 11X15
Bedroom 2: 14X8
Bedroom 3: 12X9
Dining Room: 9X12
Family Room: 26X16
Kitchen: 12X12
Living Room: 19X12
Primary Bedroom: 24X10
Local Schools
High School: Wheaton North High School
Middle School: Franklin Middle School
Elementary School: Hawthorne Elementary School
School District: District 200
Listed By / Shown By
Listed By
Agency Name: RealtyWorks, LLC
Agency Phone: 630-797-2245
Shown By
Agency Title: Gambino Realtors
Agency Phone: 815-282-2222

Estimate Your Payment
Estimated Payment
$ 3,013.75 per month $2,225.28 Principal & Interest $645.58 Property Tax $142.89 Homeowner's Insurance
1612 N Washington Street | MLS# 12759082
This single family home located at 1612 N Washington Street, Wheaton, IL 60187 is currently listed for sale with an asking price of $489,900. This property was built in 1955 and has 3 bedrooms and 2 full baths with 1690 sq. ft. N Washington Street is located within the District 200 school district. Search Wheaton real estate on www.gogambino.com today.