
BEDS4
BATHS3 full 1 partial
SQUARE FEET2,981
MLS#12707616
STATUSNew
PROPERTY TYPEResidential - Single Family
SUBDIVISIONVintage Harvest
SCHOOLDistrict 202
Property Description
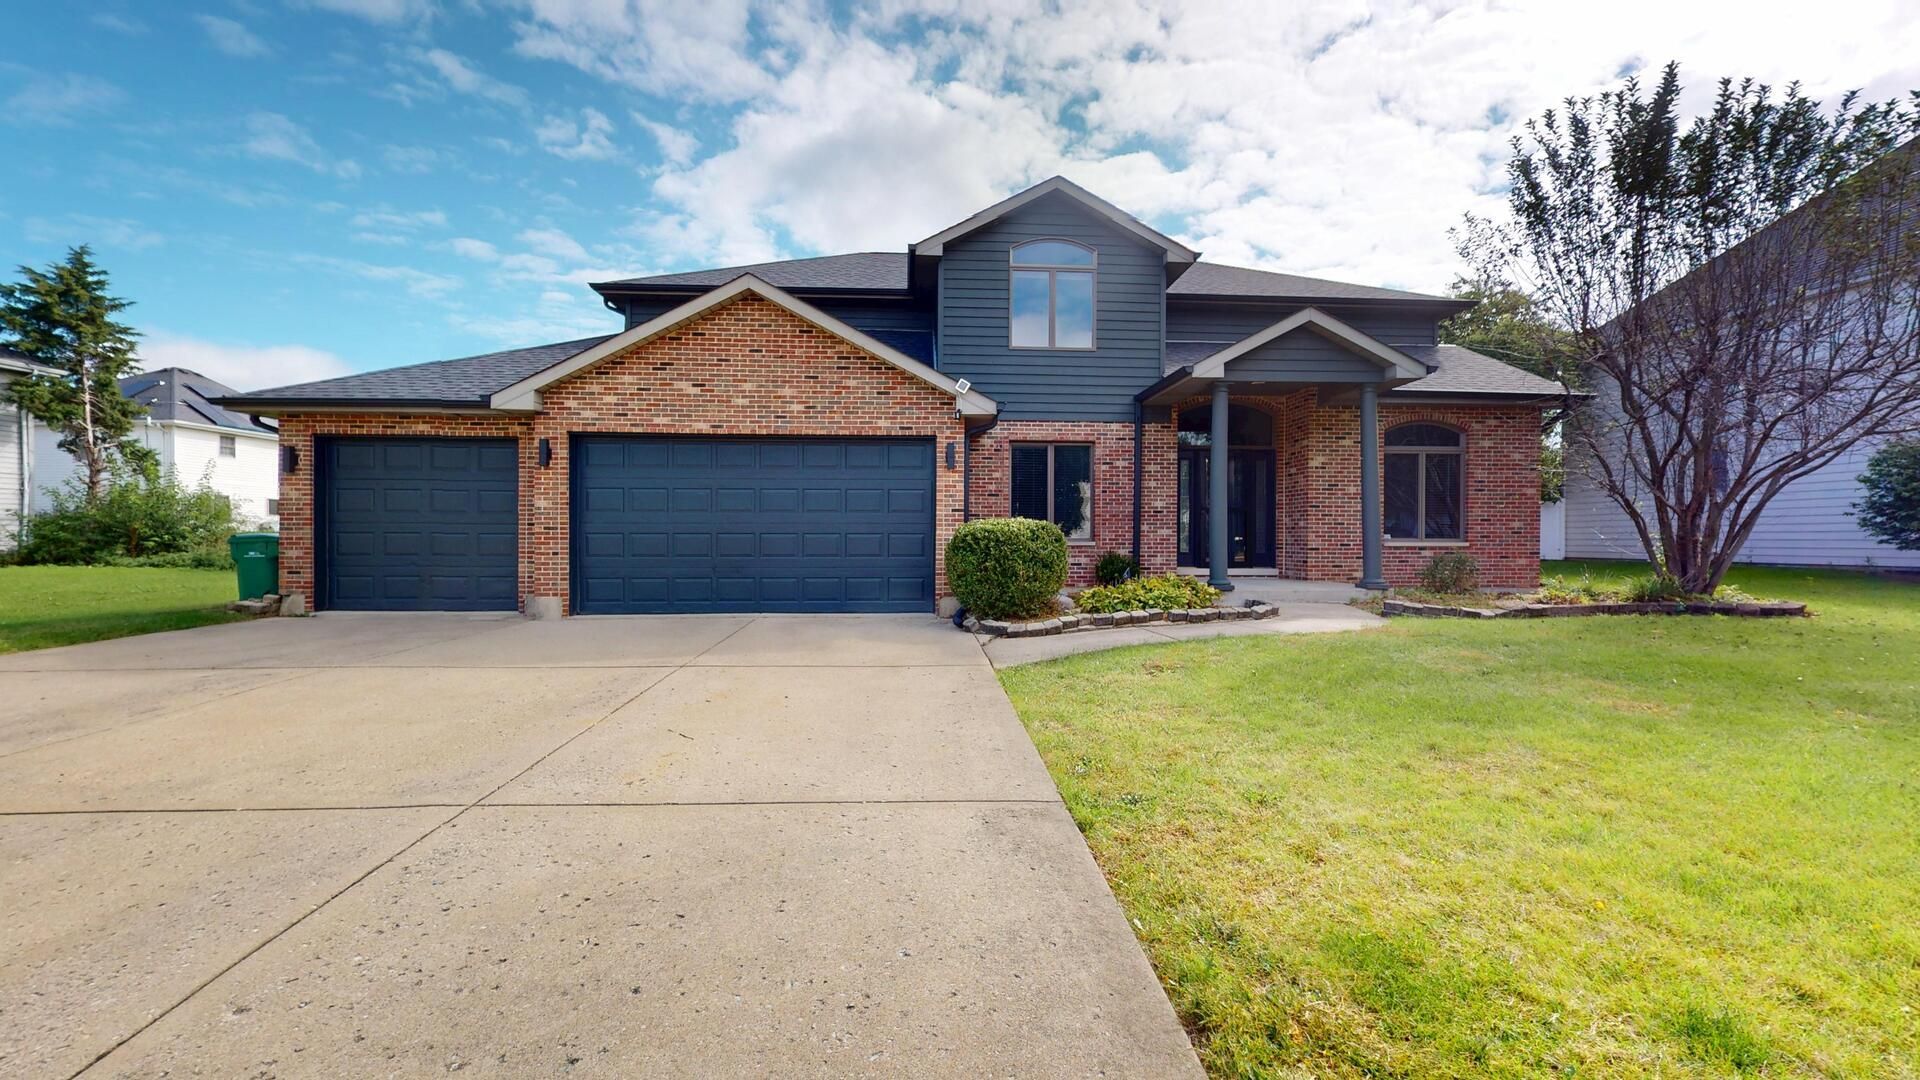
If you're looking for a home with plenty of space, great outdoor living, and room to make it your own, this one has a lot to offer. Located on a quiet street in Plainfield's desirable Vintage Harvest neighborhood with no HOA, this home offers the kind of space and flexibility that's hard to find. The main level has a comfortable, welcoming feel with hardwood floors, a family room with a cozy fireplace, and a bright kitchen featuring white cabinetry, granite countertops, newer appliances, a large island, and an eating area that opens directly to the backyard deck. There's also a formal dining room for entertaining and a private office with French doors that makes working from home easy. For added convenience, there are two staircases leading to the basement, one from the laundry/mud room and another from the kitchen. Upstairs, the spacious primary suite feels like a true retreat with tray ceilings, a walk-in closet with access to the attic for additional storage, and a beautifully renovated bathroom completed in 2024. The primary bath features a large stylish tub, walk-in shower, double sinks, and updated lighting. The primary bedroom flooring was also updated in 2024. Three additional bedrooms offer generous closet space and updated flooring, giving everyone room to spread out. The basement provides even more potential, with plenty of space to finish and create whatever works best for you, whether that's a recreation room, home gym, hobby space, or additional living area. There's also a second washer and dryer hookup and a full bathroom, adding even more flexibility to the space. Outside is where this home really shines. The fully fenced backyard was transformed in 2024 and is ready for summer. Relax on the oversized deck, take a dip in the 24-foot above-ground pool, or use the 10x20 shed for tools, equipment, lawn gear, and extra storage. The fenced yard provides plenty of room for outdoor entertaining, play, gardening, or simply enjoying your own private space. And then there's the rare 4.5-car garage, complete with a roll-up door off the back. With this much garage space, there's plenty of room for vehicles, recreational equipment, hobbies, a workshop, storage, or whatever else you need. It's an especially valuable feature for anyone looking for extra workspace or storage that is difficult to find in a typical suburban home. The home has seen a long list of important updates over the years. In 2026, improvements include a new hot water heater, first-floor AC unit, ejector pump, sump pump, and backup sump pump. The 2024 updates include the renovated primary bathroom, primary bedroom flooring, 5-foot aluminum fencing, 10x20 shed, 24-foot above-ground pool, exterior paint, roof, gutters, and downspouts. The washer and dryer were replaced in 2023, and flooring in three additional bedrooms was updated in 2022. All of this is in a great Plainfield location, just minutes from Downtown Plainfield, the DuPage River, Fort Beggs Bike Trail, parks, shopping, restaurants, I-55, Route 59, and highly regarded schools. A home with this much space, flexibility, outdoor living, storage, and thoughtful improvements doesn't come along often. From the spacious interior and finished-potential basement to the oversized garage and backyard retreat, this home offers plenty of options for the way you live today and room to grow into tomorrow. This one is ready for its next chapter.
Property Features
Property Type: Residential - Single Family
Basement: Yes
Basement: Unfinished, Concrete, Storage Space, Full
Cooling: Central Air
Fireplaces: 1
Garage: 4.5
Heating: Natural Gas, Forced Air
Lot Size: 0.39 Acres
Roof Type: Other
Taxes: $10,640
Year Built: 1997
Amenities
Hot Tub
Built-in Features
Granite Counters
Separate Dining Room
Feature Descriptions
Additional rooms: Office
Additional Structures: Shed(s)
Appliances: Range, Microwave, Dishwasher, Refrigerator, Washer, Dryer, Disposal, Gas Cooktop, Gas Oven
Association Includes: None
Bath Features: Whirlpool, Separate Shower, Double Sink, Bidet
Dining Room: Separate
Exterior: Brick, Cedar, Combination
Fireplace: Gas Log
Fireplace Location(s): Living Room
Hot Tub: Yes
Laundry: Main Level, Gas Dryer Hookup, In Unit
Lot Dimensions: 90X208.9X70X121.5
Other Equipment: CO Detectors, Ceiling Fan(s), Sump Pump, Backup Sump Pump;, Water Heater-Gas
Parcel#: 0603212020120000
Parking: Concrete, Garage Door Opener, Yes, Garage Owned, Attached, Garage
Sewer: Public Sewer
Total Rooms: 8
Township: Plainfield
Water: Public
Room Sizes
Office: 12X11
Bedroom 2: 13X10
Bedroom 3: 12X13
Bedroom 4: 11X11
Dining Room: 10X13
Kitchen: 12X20
Laundry: 5X12
Living Room: 15X15
Primary Bedroom: 17X17
Local Schools
High School: Plainfield Central High School
Middle School: Indian Trail Middle School
Elementary School: Central Elementary School
School District: District 202
Listed By / Shown By
Listed By
Agency Name: Wenzel Select Properties, Ltd.
Agency Phone: 630-430-4790
Shown By
Agency Title: Gambino Realtors
Agency Phone: 815-282-2222

Estimate Your Payment
Estimated Payment
$ 3,255.32 per month $2,225.73 Principal & Interest $886.67 Property Tax $142.92 Homeowner's Insurance
16127 Burgundy Drive | MLS# 12707616
This single family home located at 16127 Burgundy Drive , Plainfield, IL 60586 is currently listed for sale with an asking price of $490,000. This property was built in 1997 and has 4 bedrooms and 3 full and 1 partial baths with 2981 sq. ft. Burgundy Drive is located in the Vintage Harvest subdivision within the District 202 school district. Search Vintage Harvest real estate on www.gogambino.com today.