
BEDS3
BATHS1 full 1 partial
SQUARE FEET1,466
MLS#12696433
STATUSNew
PROPERTY TYPEResidential - Townhouse
SUBDIVISIONBriarcliffe
SCHOOLDistrict 87
Property Description
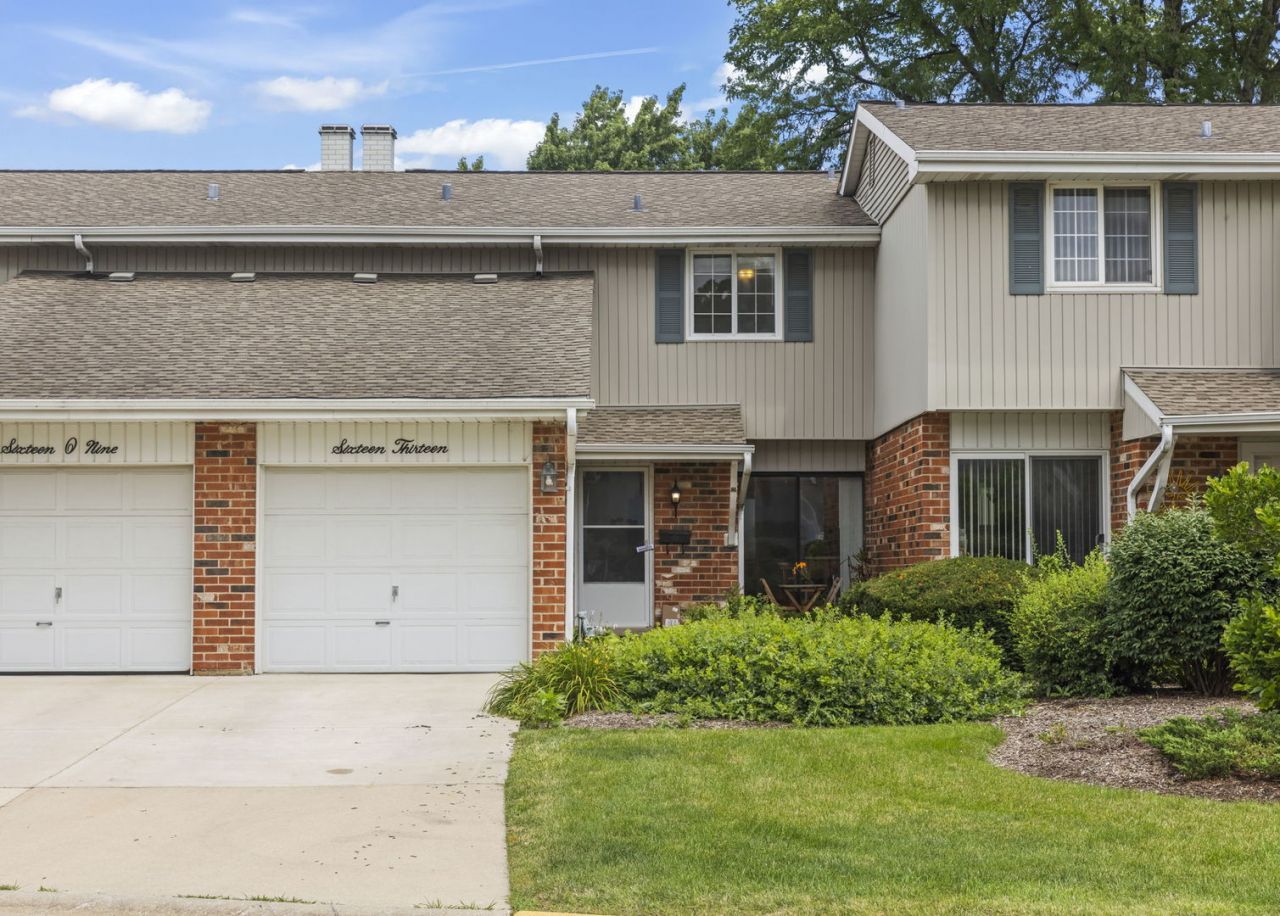
Welcome home to 1613 Groton Ct - a beautifully refreshed 3-bedroom, 1.5-bath townhouse tucked on a quiet cul-de-sac in south Wheaton! Step inside to newer flooring throughout, and sun-filled living spaces with fantastic natural light. With 1,466 square feet across the main levels PLUS a full unfinished basement, you've got room to grow - think rec room, home gym, or office, ready for your vision. Attached 1 car garage. All this in award-winning District 200, minutes from Danada and Herrick Lake Forest Preserves, Rice Pool & Water Park, the Prairie Path, and charming downtown Wheaton with Metra service to the city. Easy access to Butterfield Rd, 355, and 88 makes commuting a breeze. Low-maintenance living in an unbeatable location - schedule your showing today, because this one won't last!
Property Features
Property Type: Residential - Townhouse
Basement: Unfinished, Full
Basement: Yes
Cooling: Central Air
Garage: 1
Heating: Natural Gas
Lot Size: 0.04 Acres
Roof Type: Asphalt
Stories: 2.0
Taxes: $6,506
Year Built: 1975
Feature Descriptions
Additional rooms: No additional rooms
Appliances: Range, Microwave, Dishwasher, Refrigerator, Washer, Dryer, Disposal
Association Includes: Insurance, Exterior Maintenance, Snow Removal
Dining Room: Combined w/ LivRm
Exterior: Aluminum Siding, Vinyl Siding, Brick
HOA Fee: 220/ Monthly
Lot Dimensions: 24.5X74.08
Parcel#: 0522311036
Parking: Concrete, Garage Door Opener, Yes, Garage Owned, Attached, Garage
Pet Allowed: Cats OK, Dogs OK
Sewer: Public Sewer
Total Rooms: 6
Township: Milton
Water: Lake Michigan
Room Sizes
Bedroom 2: 14X11
Bedroom 3: 10X10
Dining Room: 11X10
Kitchen: 15X10
Living Room: 17X15
Primary Bedroom: 14X13
Local Schools
High School: Glenbard South High School
Middle School: Glen Crest Middle School
Elementary School: Briar Glen Elementary School
School District: District 87
Listed By / Shown By
Listed By
Agency Name: Keller Williams Premiere Properties
Agency Phone: 630-545-9860
Shown By
Agency Title: Gambino Realtors
Agency Phone: 815-282-2222

Estimate Your Payment
Estimated Payment
$ 2,137.38 per month $1,498.96 Principal & Interest $542.17 Property Tax $96.25 Homeowner's Insurance
1613 Groton Court | MLS# 12696433
This townhouse located at 1613 Groton Court, Wheaton, IL 60189 is currently listed for sale with an asking price of $330,000. This property was built in 1975 and has 3 bedrooms and 1 full and 1 partial baths with 1466 sq. ft. Groton Court is located in the Briarcliffe subdivision within the District 87 school district. Search Briarcliffe real estate on www.gogambino.com today.