
BEDS6
BATHS4 full 1 partial
SQUARE FEET4,358
MLS#12782479
STATUSNew
PROPERTY TYPEResidential - Single Family
SCHOOLDistrict 211
Property Description
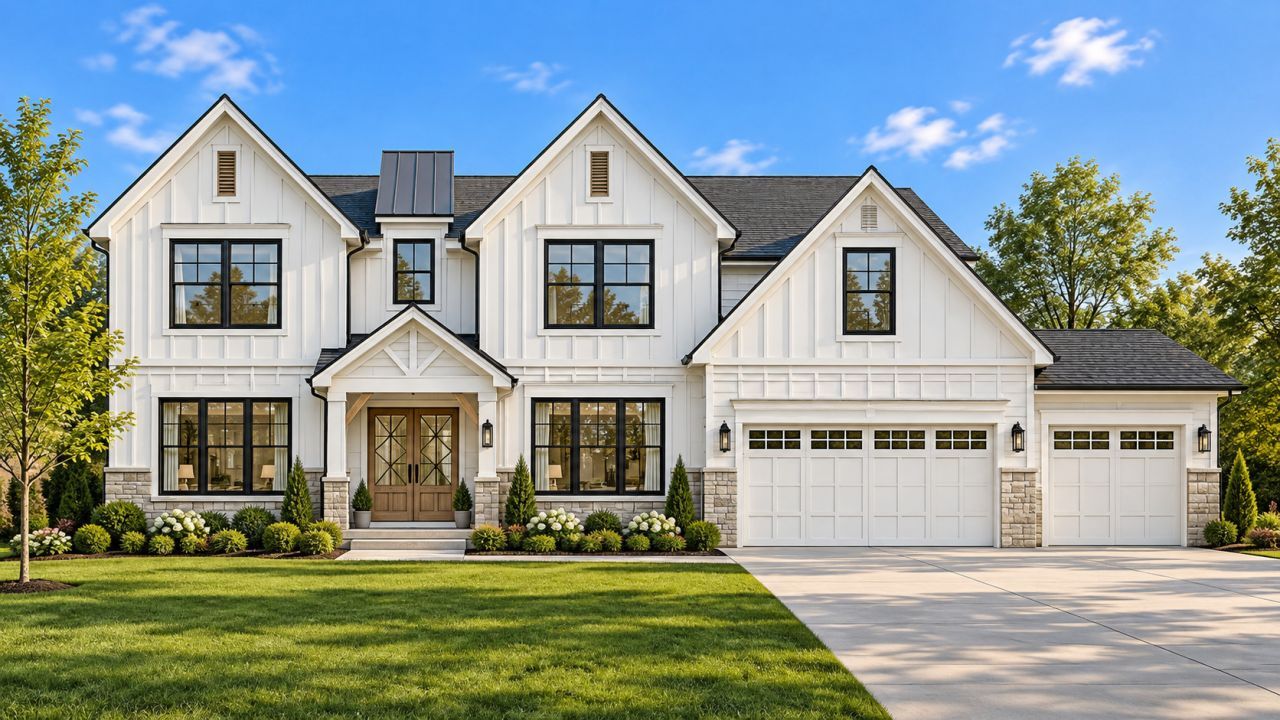
STUNNING PROPOSED NEW CONSTRUCTION! 6,158 SQ. FT. OF LUXURY LIVING WITH THE OPPORTUNITY TO CUSTOMIZE YOUR DREAM HOME! Welcome to this exceptional proposed custom-built residence in desirable Roselle, offering 6 bedrooms, 4 full bathrooms, 1 half bathroom, and a spacious 3-car attached garage, all situated on a generous 132 x 100 lot. This beautifully designed modern farmhouse offers approximately 6,158 square feet of total finished living space, including 4,358 square feet above grade and an additional 1,800 square feet of planned unfinished basement space. The thoughtfully designed open floor plan features an impressive entry foyer, spacious living and dining rooms, a welcoming family room with fireplace, and a stunning gourmet kitchen with custom cabinetry, quartz countertops, an oversized center island, and walk-in pantry. A convenient first-floor bedroom with full bathroom provides an ideal arrangement for guests, extended family, or multigenerational living. Upstairs, the luxurious primary suite offers a private retreat with a spa-inspired bathroom and generous closet space. Additional bedrooms, a versatile bonus room, and a comfortable sitting area provide exceptional flexibility for today's lifestyle. The exterior showcases timeless modern farmhouse architecture with beautiful white siding, contrasting black-trimmed windows, elegant stone accents, and attractive rooflines. A spacious driveway, professional landscaping, and inviting outdoor living areas complete the picture. MAKE IT YOUR OWN! Buyers will have the exciting opportunity to personalize their new home with builder-provided allowances for interior finish selections, including cabinetry, countertops, flooring, lighting, appliances, and other finishing touches. Create a home that truly reflects your personal style, from the kitchen and bathrooms to the finishing details throughout. Enjoy the perfect combination of luxury, space, and convenience in a desirable location near shopping, dining, parks, major expressways, and O'Hare International Airport. WHY SETTLE FOR SOMEONE ELSE'S DESIGN WHEN YOU CAN CREATE YOUR OWN? Take advantage of this incredible opportunity to build a spectacular new home tailored to your preferences! Proposed construction. Renderings are for illustrative purposes only. Square footage, floor plans, finishes, allowances, specifications, and construction details are subject to final builder plans and contract. Interior selections and upgrades may affect the final purchase price.
Property Features
Property Type: Residential - Single Family
Basement: Yes
Basement: Unfinished, Full
Cooling: Central Air
Fireplaces: 1
Garage: 3
Heating: Natural Gas, Forced Air
Home Style: Farmhouse
Lot Size: 0.30 Acres
Roof Type: Asphalt
Taxes: $765
Year Built: 2027
Amenities
Cathedral Ceiling(s)
1st Floor Bedroom
In-Law Floorplan
1st Floor Full Bath
Walk-In Closet(s)
Open Floorplan
Separate Dining Room
Pantry
Quartz Counters
Feature Descriptions
Additional rooms: Bedroom 5,Bonus Room, Mud Room, Foyer, Pantry, Sitting Room, Bedroom 6
Appliances: Double Oven, Microwave, Dishwasher, Refrigerator, Washer, Dryer, Disposal, Stainless Steel Appliance(s), Range Hood, Gas Cooktop, Gas Oven
Association Includes: None
Bath Features: Separate Shower, Double Sink, Garden Tub, Soaking Tub
Dining Room: Separate
Exterior: Cedar, Shake Siding, Stone, Concrete
Fireplace: Gas Starter
Fireplace Location(s): Family Room
Laundry: Main Level, In Unit
Lot Dimensions: 132X100
Parcel#: 07343060010000
Parking: Concrete, Garage Door Opener, Yes, Garage Owned, Attached, Garage
Sewer: Septic Tank
Total Rooms: 12
Township: Schaumburg
Water: Well
Room Sizes
Bedroom 5: 13X12
Bonus Room: 17X16
Mud Room: 5X6
Foyer: 8X11
Pantry: 5X8
Sitting Room: 16X10
Bedroom 6: 13X4
Bedroom 2: 13X12
Bedroom 3: 13X12
Bedroom 4: 14X14
Dining Room: 14X14
Family Room: 13X12
Kitchen: 18X14
Laundry: 5X11
Living Room: 17X18
Primary Bedroom: 18X16
Local Schools
High School: J B Conant High School
Middle School: Robert Frost Junior High School
Elementary School: Buzz Aldrin Elementary School
School District: District 211
Listed By / Shown By
Listed By
Agency Name: Team Realty Co.
Agency Phone: 630-283-0063
Shown By
Agency Title: Gambino Realtors
Agency Phone: 815-282-2222

Estimate Your Payment
Estimated Payment
$ 7,309.88 per month $6,808.93 Principal & Interest $63.75 Property Tax $437.21 Homeowner's Insurance
1613 Marion Street | MLS# 12782479
This single family home located at 1613 Marion Street, Roselle, IL 60172 is currently listed for sale with an asking price of $1,499,000. This property was built in 2027 and has 6 bedrooms and 4 full and 1 partial baths with 4358 sq. ft. Marion Street is located within the District 211 school district. Search Roselle real estate on www.gogambino.com today.