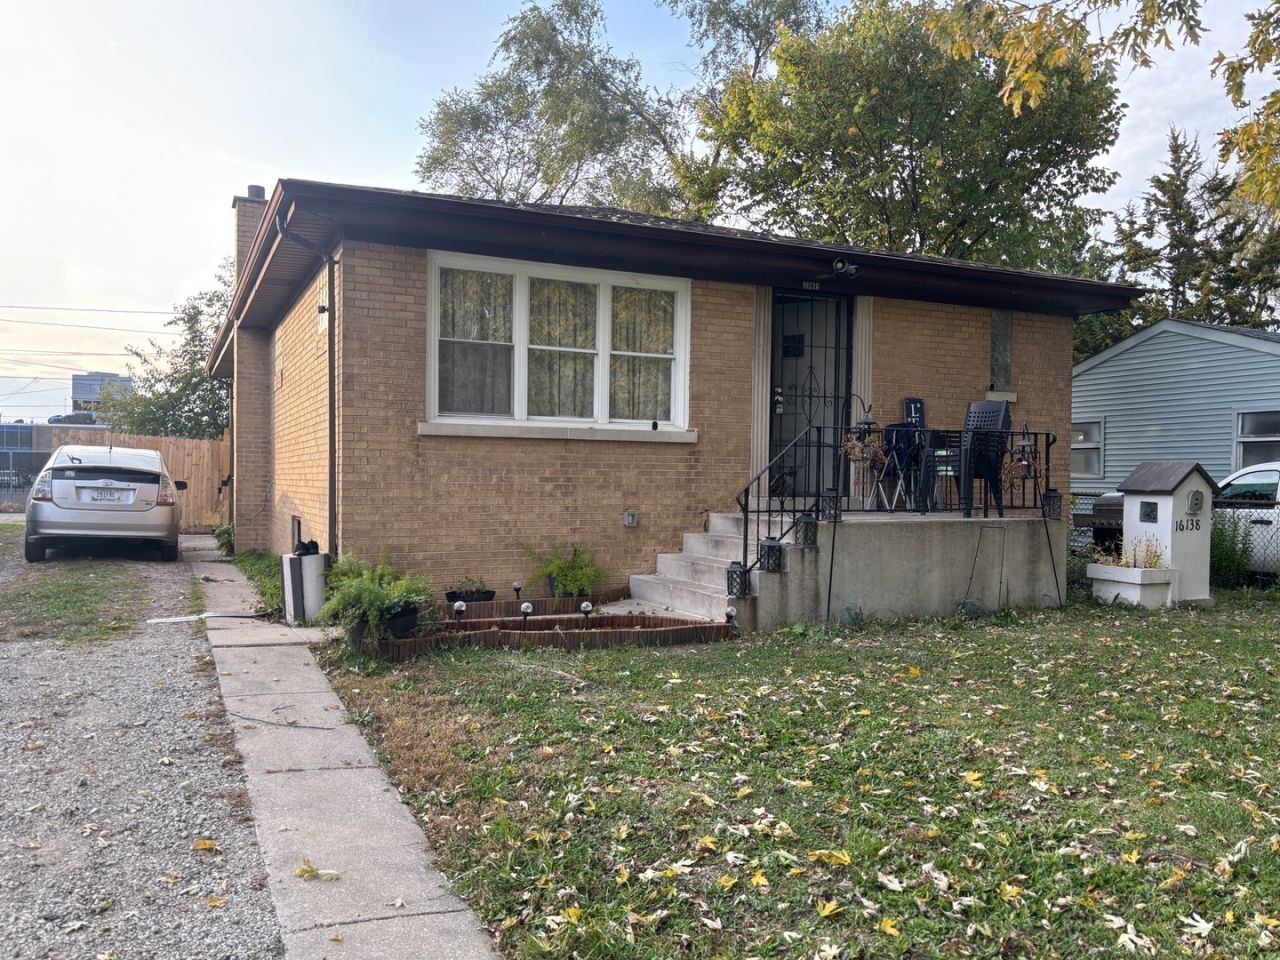

BEDS4
BATHS2 full
SQUARE FEET2,412
MLS#12800044
STATUSNew
PROPERTY TYPEResidential - Single Family
SCHOOLDistrict 205
Property Description
**Home Qualifies for the $9,000 Buyer Assistance Program** Charming 4-bedroom, 2-bathroom All Brick Home!! This home offers a classic layout with a living room & Dining Room Combo., Spacious Eat in kitchen gatherings and a full main-level bathroom.(washer & dryer can be moved to basement.) Downstairs, you'll find a finished basement featuring a Huge Family Room with a bar for Entertaining, a second full bathroom, 2nd Kitchen, 1 bedroom, bonus rooms, ideal for a home office, guest room, or workout space and a dedicated laundry area for added convenience. Recent updates include basement waterproofing a new A/C unit and hot water heater in 2025, and a 2-year-old furnace, Roof in 2026, providing peace of mind and energy efficiency. Also the Yard is perfect for Family Gatherings with a brand new Concrete Patio 22X27 and a huge custom made Pergola!!!
Property Features
Property Type: Residential - Single Family
Basement: Yes
Basement: Finished, Full
Cooling: Central Air
Heating: Gas, Forced Air
Home Style: Step Ranch
Lot Size: 0.09 Acres
Roof Type: Asphalt
Taxes: $5,348
Year Built: 1958
Amenities
1st Floor Bedroom
1st Floor Full Bath
Dining Combo
Feature Descriptions
Additional rooms: Bonus Room, Kitchen, Other Room
Additional Structures: Gazebo, On Street
Appliances: Refrigerator
Association Includes: None
Dining Room: Combined w/ LivRm
Exterior: Brick
Laundry: Gas Dryer Hookup
Lot Dimensions: 30X125
Parcel#: 29202120360000
Parking: Gravel, Side Driveway, Driveway, On Street, Yes
Sewer: Public Sewer
Total Rooms: 10
Township: Thornton
Water: Public
Room Sizes
Bonus Room: 10X10
Kitchen- 2nd: 10X10
Other Room: 7X7
Bedroom 2: 10X10
Bedroom 3: 10X12
Bedroom 4: 10X10
Dining Room: COMBO
Family Room: 24X36
Kitchen: 19X12
Laundry: 6X6
Living Room: 17X12
Primary Bedroom: 13X12
Local Schools
School District: District 205
Listed By / Shown By
Listed By
Agency Name: Re/Max 10
Agency Phone: 708-672-4700
Shown By
Agency Title: Gambino Realtors
Agency Phone: 815-282-2222

Estimate Your Payment
Estimated Payment
$ 1,315.78 per month $817.62 Principal & Interest $445.67 Property Tax $52.50 Homeowner's Insurance
16138 Finch Avenue | MLS# 12800044
This single family home located at 16138 Finch Avenue , Harvey, IL 60426 is currently listed for sale with an asking price of $180,000. This property was built in 1958 and has 4 bedrooms and 2 full baths with 2412 sq. ft. Finch Avenue is located within the District 205 school district. Search Harvey real estate on www.gogambino.com today.