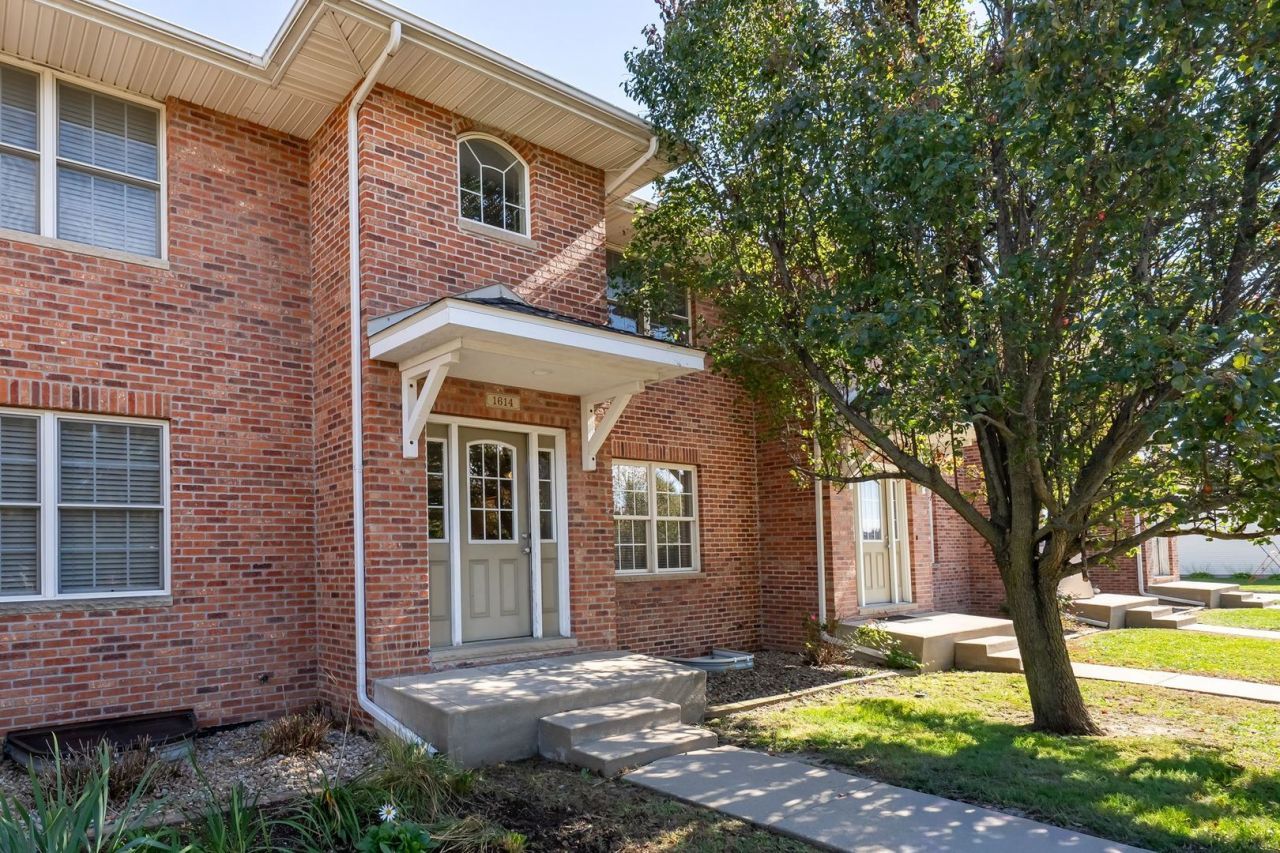

BEDS3
BATHS3 full 1 partial
SQUARE FEET2,397
MLS#12791818
STATUSNew
PROPERTY TYPEResidential - Townhouse
SUBDIVISIONKelley Glen
SCHOOLDistrict 5
Property Description
Kelley Glenn Townhomes are perfectly situated in North Normal ~ conveniently located near restaurants, parks, schools, shopping , Heartland College, ISU, IWU , Uptown Normal, Rivian , and quick and easy highway access. With a modern open and airy color palette and floor plan on the first level this unit is sure to please. Large Open Eat in Kitchen with Breakfast Bar that flows nicely into the Living area ~ roomy half bath located near the rear entrance. 2 Large Bedrooms located on the upper level with 2 Full Baths ~ along with conveniently located laundry in the hall . Large 3rd Bedroom and Full Bath are located in the lower level, with a roomy storage .
Property Features
Property Type: Residential - Townhouse
Basement: Yes
Basement: Finished, Full
Cooling: Central Air
Garage: 1
Heating: Gas
Lot Size: 0.70 Acres
Stories: 2.0
Taxes: $4,766
Year Built: 2007
Feature Descriptions
Additional rooms: No additional rooms
Appliances: Range, Microwave, Dishwasher, Refrigerator, Washer, Dryer
Association Includes: Exterior Maintenance, Lawn Care, Snow Removal
Bath Features: Double Sink
Exterior: Vinyl Siding, Brick
HOA Fee: 75/ Monthly
Laundry: Upper Level
Lot: Irregular Lot
Lot Dimensions: 137 x 223
Parcel#: 1422230003
Parking: Garage Door Opener, Yes, Attached, Garage
Sewer: Public Sewer
Total Rooms: 5
Township: Dry Grove
Water: Public
Room Sizes
Bedroom 2: 12X13
Bedroom 3: 14X10
Family Room: 18X15
Kitchen: 13X11
Laundry: 4X3
Primary Bedroom: 14X13
Local Schools
High School: Normal Community West High Schoo
Middle School: Parkside Jr High
Elementary School: Prairieland Elementary
School District: District 5
Listed By / Shown By
Listed By
Agency Name: RE/MAX Choice
Agency Phone: 309-664-8500
Shown By
Agency Title: Gambino Realtors
Agency Phone: 815-282-2222

Estimate Your Payment
Estimated Payment
$ 1,528.32 per month $1,062.90 Principal & Interest $397.17 Property Tax $68.25 Homeowner's Insurance
1614 Belclare Road | MLS# 12791818
This townhouse located at 1614 Belclare Road , Normal, IL 61761 is currently listed for sale with an asking price of $234,000. This property was built in 2007 and has 3 bedrooms and 3 full and 1 partial baths with 2397 sq. ft. Belclare Road is located in the Kelley Glen subdivision within the District 5 school district. Search Kelley Glen real estate on www.gogambino.com today.