
BEDS3
BATHS1 full 1 partial
SQUARE FEET1,588
MLS#202604293
STATUSActive
PROPERTY TYPEResidential - Single Family
SCHOOLRockford 205
Property Description
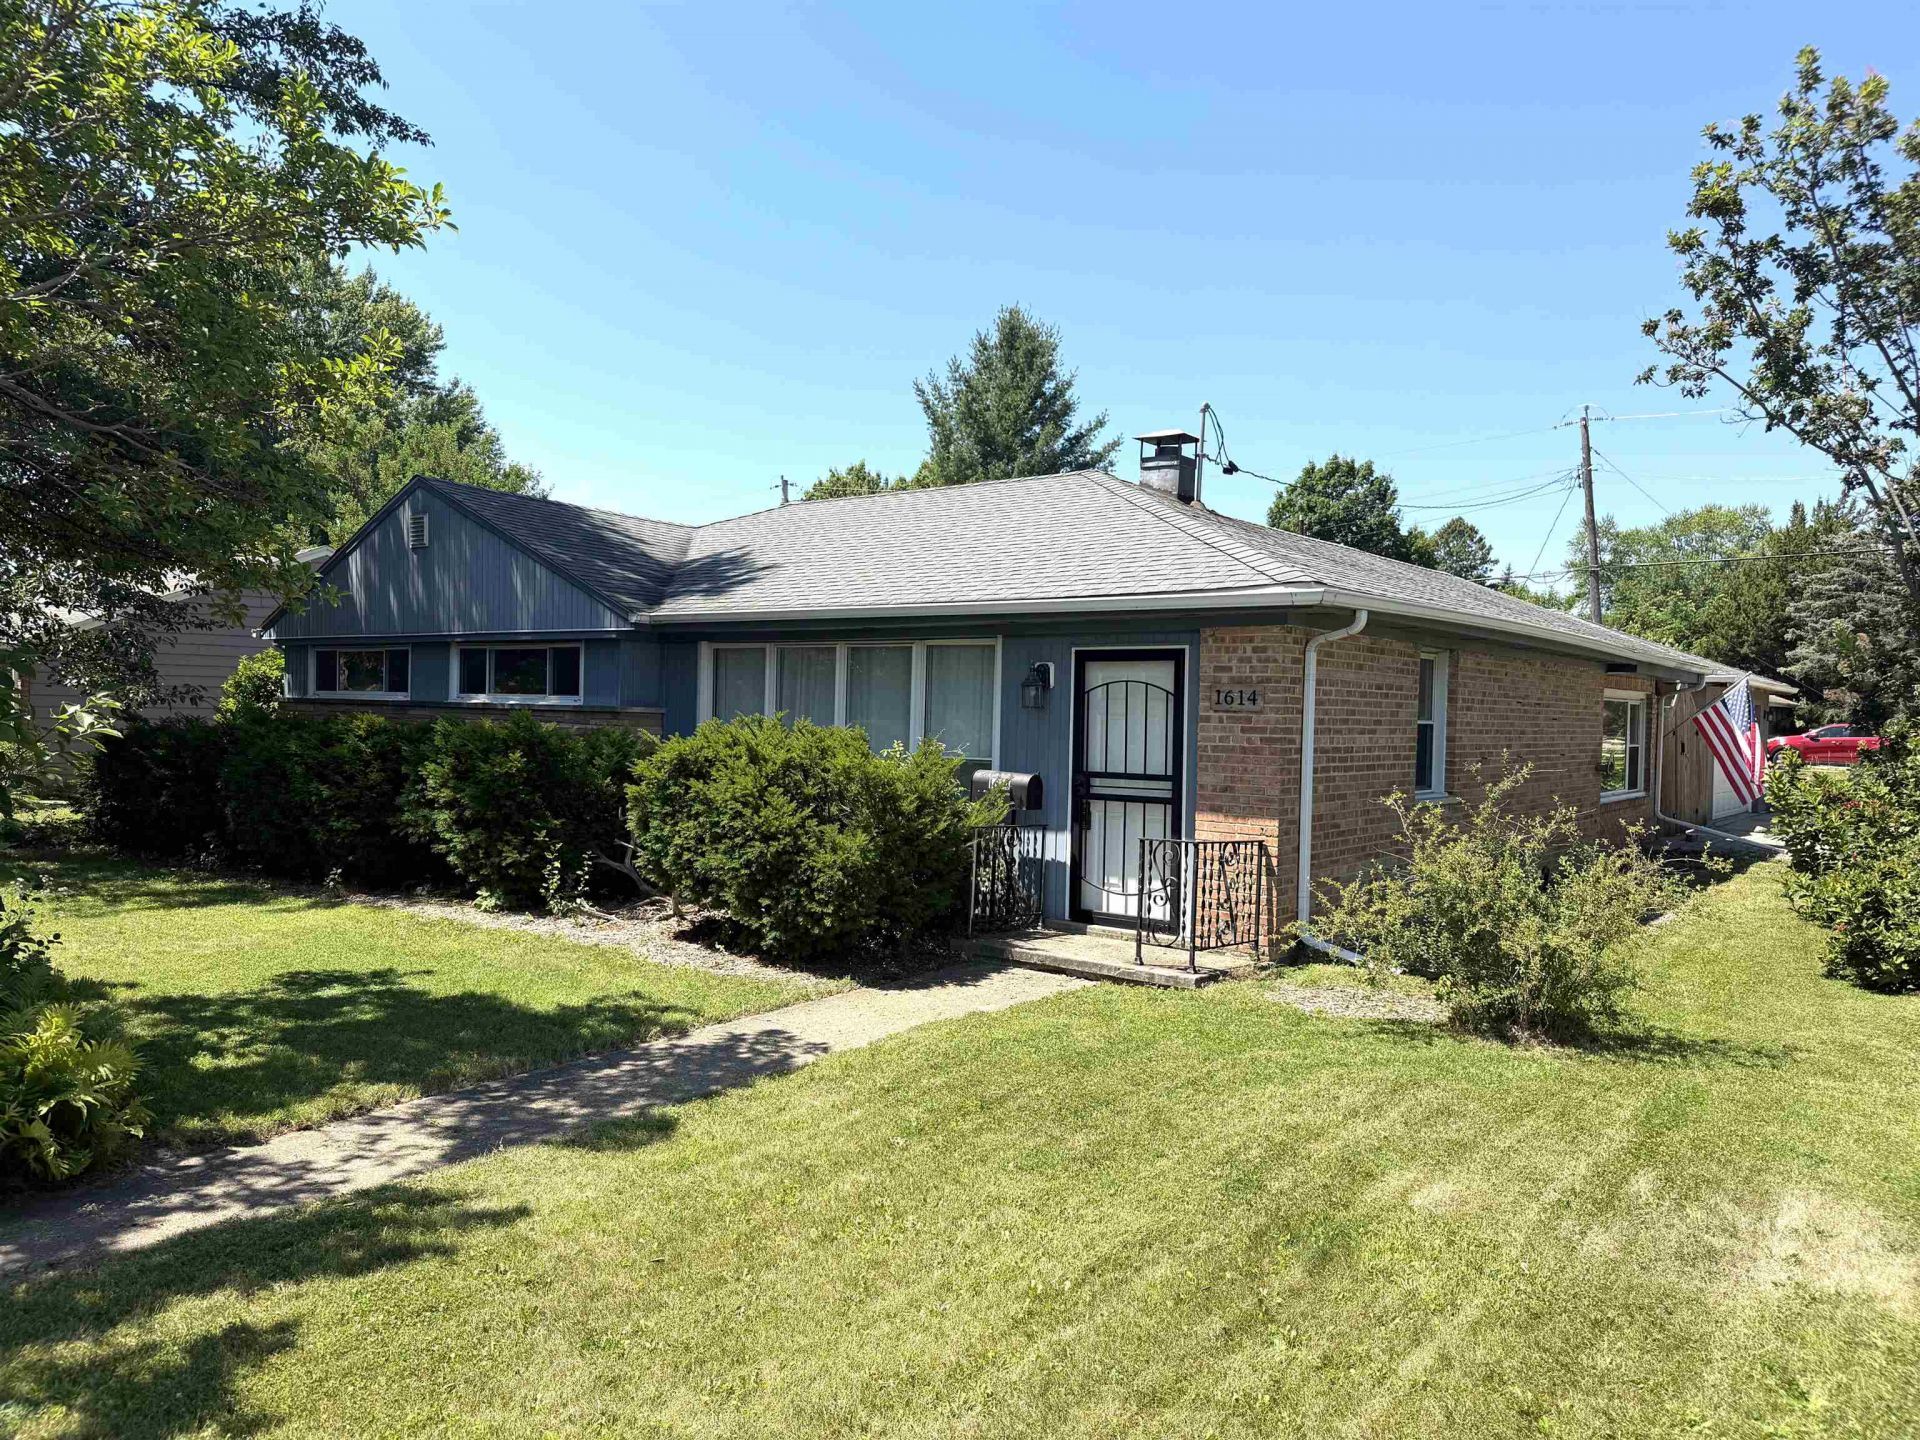
Move right into this beautifully updated 3 bedroom ranch in desirable NE Rockford with low county taxes! This home features a spacious kitchen showcasing stunning Brazilian cherry cabinetry, newer stainless steel refrigerator, and plenty of workspace. Luxury vinyl plank flooring flows throughout, complemented by custom tile work, beautifully updated bathrooms, and a stylish barn door accent. Enjoy the convenience of first-floor laundry and a 1.5-bath layout with stunning, designer-inspired finishes. The attached 2 car garage includes a versatile 21' X 11.4' room at the back, perfect for a workshop, hobby room, or extra storage. Outside, you'll love the fenced backyard, 12' X 12' shed, and paver patio for relaxing or entertaining. Major updates include roof and central air (2017), furnace (2019), and water heater (2022). Truly move-in ready!
Property Features
Property Type: Residential - Single Family
Cooling: Central Air
Garage: 3
Heating: Forced Air, Natural Gas
Home Style: Ranch
Lot Size: 0.22 Acres
Roof Type: Shingle
Taxes: $3,176
Appliances
Dishwasher
Microwave
Refrigerator
Stove/Cooktop
Feature Descriptions
Basement: Slab
Exterior: Brick/Stone, Wood
General Features: County Taxes, Laundry 1st Floor, Main Floor Primary, Patio-Brick Paver, Storage Shed, Fenced Yard
Land features: City/Town
Sewer: City/Community
Water: City/Community
Room Sizes
Bedroom 1: 15.2 X 10.9 Level - Main
Bedroom 2: 14.4 X 10.2 Level - Main
Bedroom 3: 11.7 X 9.7 Level - Main
Kitchen: 14.6 X 13.7 Level - Main
Living Room: 21.2 X 12.6 Level - Main
Family Room: 22.6 X 11.10 Level - Main
Local Schools
School District: Rockford 205
Listed By / Shown By
Listed By
Agency Name: DICKERSON & NIEMAN
Shown By
Agency Title: Gambino Realtors
Agency Phone: 815-282-2222

Estimate Your Payment
Estimated Payment
$ 1,303.97 per month $976.60 Principal & Interest $264.67 Property Tax $62.71 Homeowner's Insurance
1614 Rebecca Drive | MLS# 202604293
This single family home located at 1614 Rebecca Drive, Rockford, IL 61107 is currently listed for sale with an asking price of $215,000. This property has 3 bedrooms and 1 full and 1 partial baths with 1588 sq. ft. Rebecca Drive is located within the Rockford 205 school district. Search Rockford real estate on www.gogambino.com today.