
BEDS3
BATHS2 full
SQUARE FEET1,600
MLS#12736490
STATUSNew
PROPERTY TYPEResidential - Single Family
SCHOOLDistrict 221
Property Description
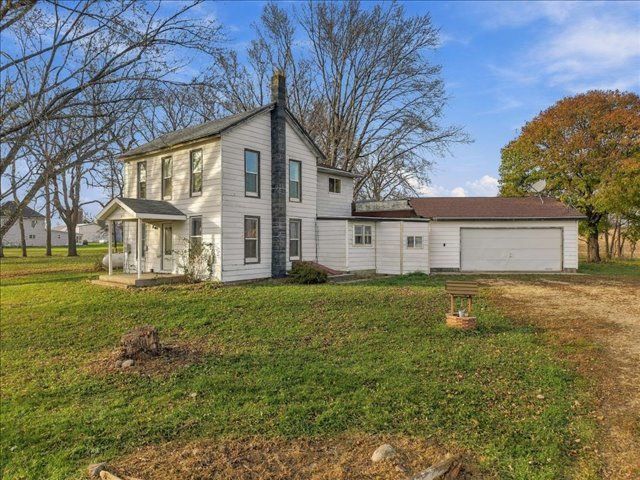
Enjoy peaceful country living with this charming two story farmette situated just outside of Leaf River, offering beautiful rural views for miles. The home features three bedrooms plus a versatile office or flex space, with full bathrooms on both levels and the convenience of upstairs laundry. A connected two car garage and storage shed provide plenty of room for vehicles, hobbies, and additional storage. Outside, the covered back deck offers the perfect place to unwind and take in the scenic countryside sunsets. Priced to sell with plenty of opportunity to add your own finishing touches, this property offers a great combination of space, functionality, and rural charm.
Property Features
Property Type: Residential - Single Family
Basement: Yes
Basement: Unfinished, Full
Cooling: Central Air
Garage: 2
Heating: Propane, Forced Air
Home Style: Farmhouse
Lot Size: 1.25 Acres
Roof Type: Asphalt
Stories: 2.0
Taxes: $3,414
Year Built: 1920
Amenities
1st Floor Full Bath
Feature Descriptions
Additional rooms: No additional rooms
Additional Structures: Shed(s)
Appliances: Range, Dishwasher, Refrigerator
Association Includes: None
Laundry: Upper Level
Lot Dimensions: 260x210
Parcel#: 04323000040000
Parking: Yes, Garage Owned, Attached, Garage
Sewer: Septic Tank
Total Rooms: 7
Township: Leaf River
Water: Well
Room Sizes
Bedroom 2: 13X9
Bedroom 3: 17X7
Dining Room: COMBO
Family Room: 13X19
Kitchen: 12X19
Laundry: 4X8
Living Room: 15X14
Primary Bedroom: 13X12
Local Schools
High School: Forreston High School
Middle School: Forreston Middle School
Elementary School: Forreston Elementary School
School District: District 221
Listed By / Shown By
Listed By
Agency Name: RE/MAX of Rock Valley
Agency Phone: 815-732-9100
Shown By
Agency Title: Gambino Realtors
Agency Phone: 815-282-2222

Estimate Your Payment
Estimated Payment
$ 1,009.11 per month $680.89 Principal & Interest $284.50 Property Tax $43.72 Homeowner's Insurance
1614 W Townline Road | MLS# 12736490
This single family home located at 1614 W Townline Road , Leaf River, IL 61047 is currently listed for sale with an asking price of $149,900. This property was built in 1920 and has 3 bedrooms and 2 full baths with 1600 sq. ft. W Townline Road is located within the District 221 school district. Search Leaf River real estate on www.gogambino.com today.