
BEDS3
BATHS2 full
SQUARE FEET1,764
MLS#12800798
STATUSNew
PROPERTY TYPEResidential - Single Family
SCHOOLDistrict 202
Property Description
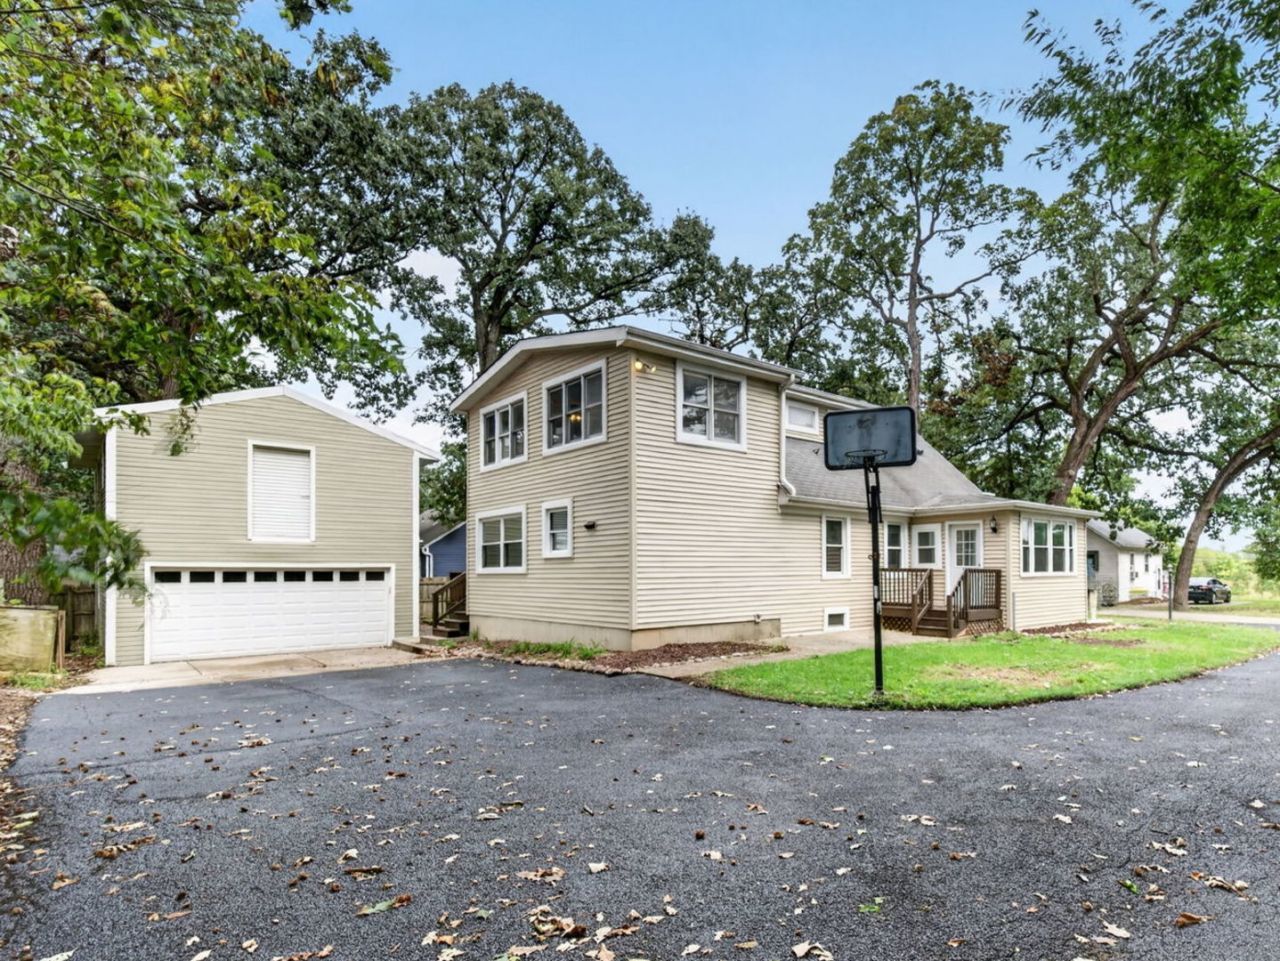
Updated in 2026, this 3-bedroom, 2-bath home offers a unique and versatile layout with plenty of space inside and out. The main level features an updated kitchen with stainless steel appliances and a breakfast bar, along with a bedroom and full bathroom. Upstairs, you'll find the primary bedroom and an additional spacious bedroom connected by a Jack-and-Jill bathroom. A standout feature of the property is the large pole-barn-style garage with a full upper level, offering incredible additional space for storage, a workshop, hobby area, or other flexible use. Recent updates include brand-new siding, a new boiler, and a new hot water heater. The home does not have central air, but window A/C units are included and currently stored in the garage. Located in an unincorporated area with a unique setup and plenty of possibilities!
Property Features
Property Type: Residential - Single Family
Basement: Yes
Basement: Unfinished, Full
Cooling: Window Unit(s)
Garage: 2
Heating: Baseboard
Lot Size: 0.22 Acres
Roof Type: Asphalt
Taxes: $5,600
Year Built: 1935
Amenities
1st Floor Full Bath
Built-in Features
Walk-In Closet(s)
Feature Descriptions
Additional rooms: Sitting Room, Enclosed Porch, Recreation Room
Appliances: Range, Microwave, Dishwasher, Refrigerator, Washer, Dryer, Stainless Steel Appliance(s)
Association Includes: None
Bath Features: Double Sink
Dining Room: Kitchen/Dining Combo
Exterior: Vinyl Siding
Laundry: Gas Dryer Hookup
Lot Dimensions: 100.1 x 92.3 x 100 x 86.6
Other Equipment: CO Detectors, Ceiling Fan(s)
Parcel#: 6032310902200000
Parking: Asphalt, Yes, Garage Owned, Detached, Garage
Sewer: Septic Tank
Total Rooms: 8
Township: Plainfield
Water: Well
Room Sizes
Sitting Room: 12X11
Enclosed Porch: 14X8
Recreation Room: 29X22
Bedroom 2: 18X14
Bedroom 3: 12X11
Dining Room: 18X12
Kitchen: 13X12
Living Room: 18X12
Primary Bedroom: 23X11
Local Schools
High School: Plainfield Central High School
School District: District 202
Listed By / Shown By
Listed By
Agency Name: Crosstown Realtors, Inc.
Agency Phone: 815-248-1018
Shown By
Agency Title: Gambino Realtors
Agency Phone: 815-282-2222

Estimate Your Payment
Estimated Payment
$ 2,182.73 per month $1,612.52 Principal & Interest $466.67 Property Tax $103.54 Homeowner's Insurance
16146 S Lawrence Street | MLS# 12800798
This single family home located at 16146 S Lawrence Street , Plainfield, IL 60544 is currently listed for sale with an asking price of $355,000. This property was built in 1935 and has 3 bedrooms and 2 full baths with 1764 sq. ft. S Lawrence Street is located within the District 202 school district. Search Plainfield real estate on www.gogambino.com today.