
BEDS3
BATHS1 full 1 partial
SQUARE FEET1,488
MLS#12695933
STATUSNew
PROPERTY TYPEResidential - Single Family
SCHOOLDistrict 205
Property Description
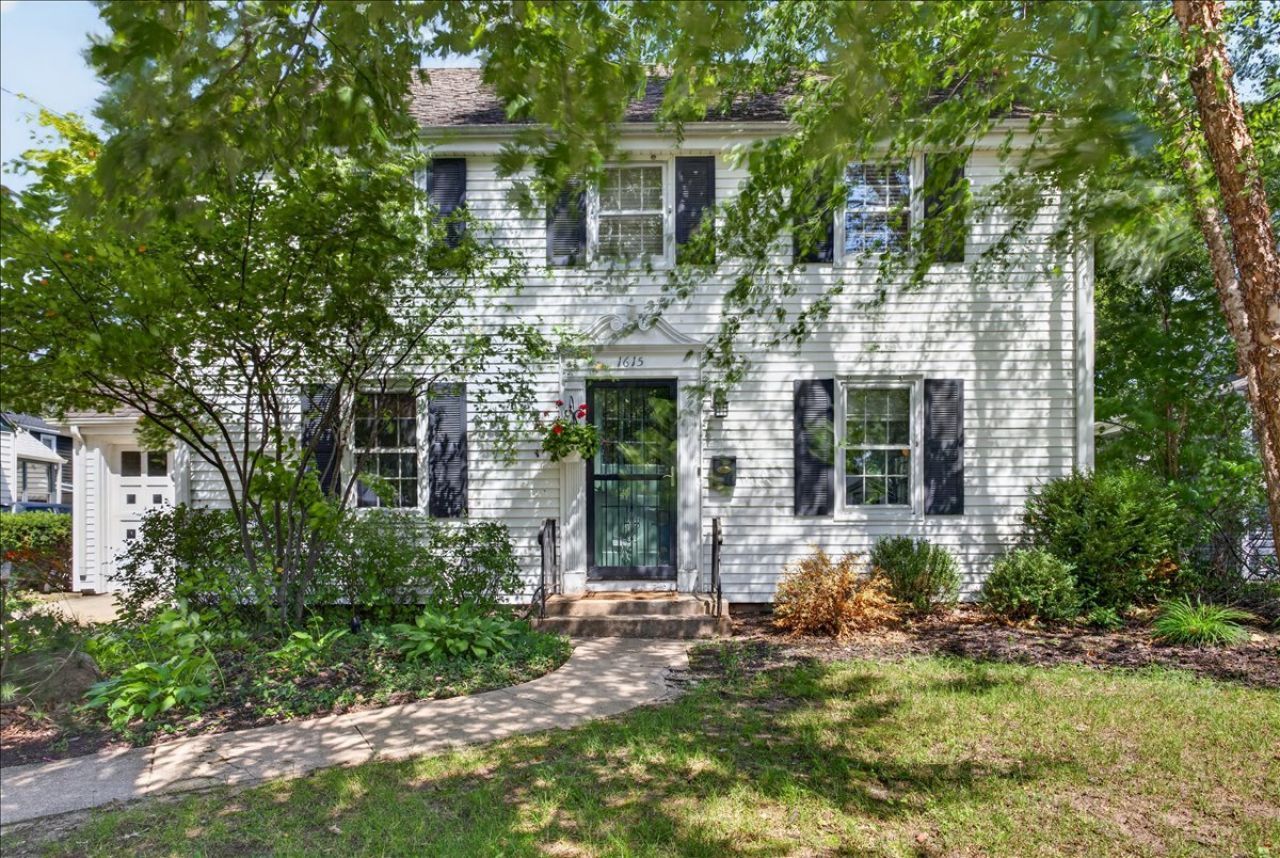
Welcome home to this well-maintained Colonial offering timeless charm and comfortable living throughout. The spacious kitchen features warm wood cabinetry, stainless steel appliances, a tile backsplash, and opens to the dining area with a decorative wood plank ceiling, chair rail detail, and a built-in corner cupboard. The inviting living room showcases hardwood floors, a cozy wood-burning fireplace, custom built-in shelving, and large windows that fill the space with natural light. Hardwood flooring continues throughout the main level, with tile in the kitchen. Upstairs you'll find three bedrooms with hardwood floors and a full bathroom shared by all three bedrooms, along with a convenient half bath on the main level. Step outside to the covered porch with an open framed enclosure, allowing refreshing airflow while providing a comfortable space to relax or entertain. The partially fenced backyard offers room to play, garden, or unwind and includes a swing set. The lower level features a laundry area, a flexible room that could serve as a home office or hobby room, plus a dedicated workout area. Additional features include central air, a central humidifier, water softener, and an attached 1-car garage.
Property Features
Property Type: Residential - Single Family
Basement: Yes
Basement: Partially Finished, Full
Cooling: Central Air
Fireplaces: 1
Garage: 1.5
Heating: Natural Gas, Forced Air
Home Style: Colonial
Lot Size: 0.18 Acres
Roof Type: Asphalt
Taxes: $2,840
Year Built: 1945
Amenities
Built-in Features
Bookcases
Feature Descriptions
Additional rooms: Bonus Room, Foyer, Recreation Room
Appliances: Range, Microwave, Dishwasher, Refrigerator, Washer, Dryer, Disposal
Association Includes: None
Dining Room: Separate
Exterior: Aluminum Siding, Vinyl Siding
Fireplace: Wood Burning
Fireplace Location(s): Living Room
Lot Dimensions: 53X150x53x150
Parcel#: 1114184003
Parking: Yes, Garage Owned, Attached, Off Site, Garage
Sewer: Public Sewer
Total Rooms: 8
Township: Rockford
Water: Public
Room Sizes
Bonus Room: 12X10
Foyer: 7X5
Recreation Room: 17X13
Bedroom 2: 12X11
Bedroom 3: 12X11
Dining Room: 12X12
Kitchen: 17X10
Living Room: 23X12
Primary Bedroom: 14X14
Local Schools
High School: Guilford High School
Middle School: West Middle School
Elementary School: R K Welsh Elementary School
School District: District 205
Listed By / Shown By
Listed By
Agency Name: Keller Williams Realty Signature
Agency Phone: 815-315-1111
Shown By
Agency Title: Gambino Realtors
Agency Phone: 815-282-2222

Estimate Your Payment
Estimated Payment
$ 1,082.61 per month $794.90 Principal & Interest $236.67 Property Tax $51.04 Homeowner's Insurance
1615 Carney Avenue | MLS# 12695933
This single family home located at 1615 Carney Avenue , Rockford, IL 61103 is currently listed for sale with an asking price of $175,000. This property was built in 1945 and has 3 bedrooms and 1 full and 1 partial baths with 1488 sq. ft. Carney Avenue is located within the District 205 school district. Search Rockford real estate on www.gogambino.com today.