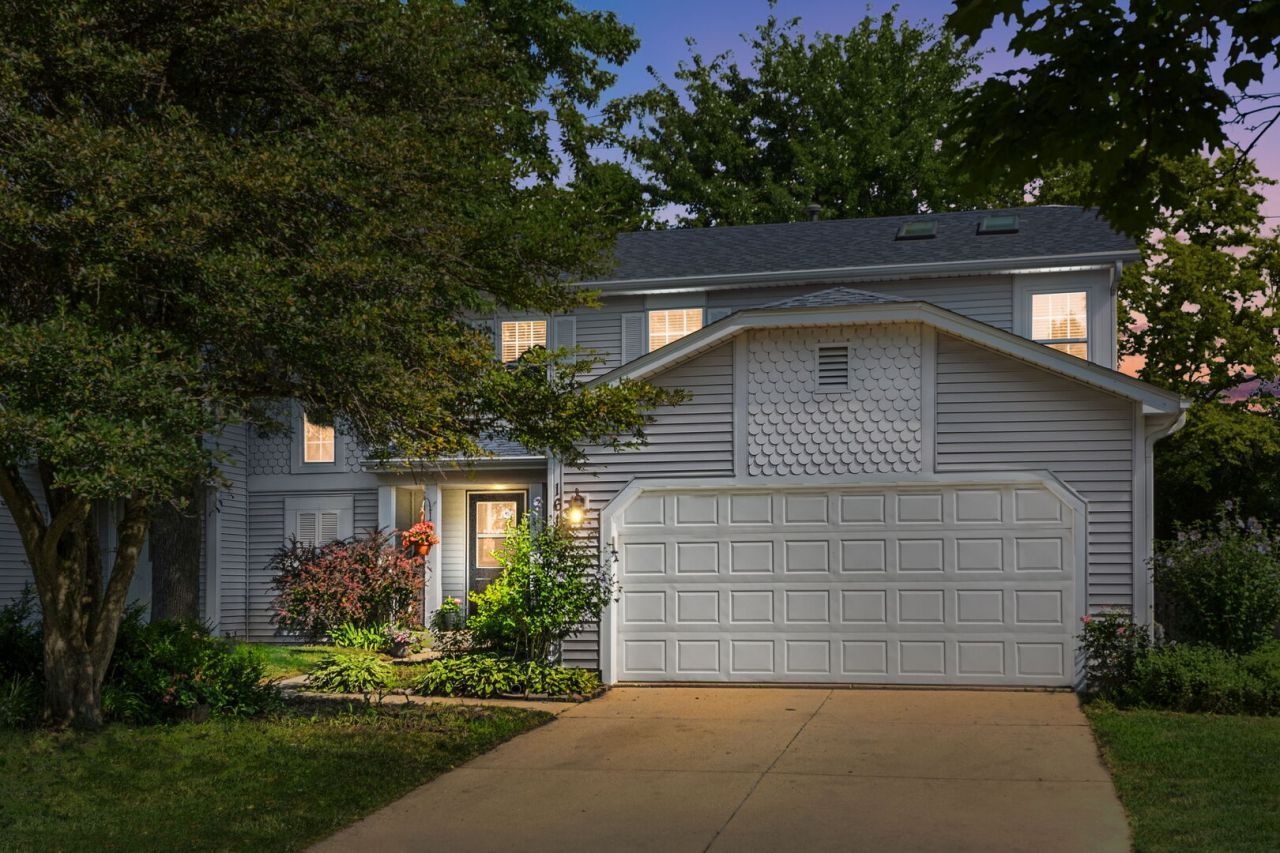

BEDS3
BATHS1 full 1 partial
SQUARE FEET1,662
MLS#12720226
STATUSNew
PROPERTY TYPEResidential -
SUBDIVISIONRanchview
SCHOOLDistrict 203
Property Description
Location, Location, Location! 3-bedroom, 1.5-bath duplex in the desirable Ranchview community. The spacious primary suite features a walk-in closet and skylight. Enjoy the bright two-story family room with a cozy gas fireplace. The finished basement offers additional living space and a large storage room. The kitchen features granite countertops and updated appliances (2024). Relax or entertain in the fenced backyard with a deck. Additional highlights include a 2-car attached garage and low HOA dues of just $100/year. Major updates include roof (2019), siding (2020), second-floor windows (2022), and kitchen countertop, stove, and dishwasher (2024). Located in a highly rated school district with convenient access to shopping, dining, and major highways.
Property Features
Property Type: Residential -
Basement: Partially Finished, Full
Basement: Yes
Cooling: Central Air
Fireplaces: 2
Garage: 2
Heating: Natural Gas, Forced Air
Lot Size: 0.11 Acres
Roof Type: Asphalt
Stories: 2.0
Taxes: $4,077
Year Built: 1987
Amenities
Cathedral Ceiling(s)
Feature Descriptions
Additional rooms: Recreation Room, Sitting Room
Appliances: Range, Microwave, Dishwasher, Refrigerator, Dryer, Disposal
Association Includes: Insurance, Other
Bath Features: Whirlpool
Dining Room: Separate
Exterior: Aluminum Siding, Brick
Fireplace: Gas Log
Fireplace Location(s): Family Room, Living Room
HOA Fee: 100/ Annually
Lot: Landscaped
Lot Dimensions: 40X121
Other Equipment: TV-Cable, CO Detectors, Ceiling Fan(s), Sump Pump
Parcel#: 0828402073
Parking: Concrete, Garage Door Opener, Yes, Garage Owned, Attached, Garage
Pet Allowed: Cats OK, Dogs OK
Sewer: Public Sewer
Total Rooms: 9
Township: Lisle
Water: Lake Michigan
Room Sizes
Recreation Room: 22X13
Sitting Room: 11X10
Bedroom 2: 10X11
Bedroom 3: 10X10
Dining Room: 10X09
Family Room: 14X13
Kitchen: 11X10
Living Room: 16X11
Primary Bedroom: 16X13
Local Schools
High School: Naperville Central High School
Middle School: Kennedy Junior High School
Elementary School: Ranch View Elementary School
School District: District 203
Listed By / Shown By
Listed By
Agency Name: Coldwell Banker Realty
Agency Phone: 630-369-9000
Shown By
Agency Title: Gambino Realtors
Agency Phone: 815-282-2222

Estimate Your Payment
Estimated Payment
$ 2,370.02 per month $1,907.77 Principal & Interest $339.75 Property Tax $122.50 Homeowner's Insurance
1615 Estate Circle | MLS# 12720226
This home located at 1615 Estate Circle , Naperville, IL 60565 is currently listed for sale with an asking price of $420,000. This property was built in 1987 and has 3 bedrooms and 1 full and 1 partial baths with 1662 sq. ft. Estate Circle is located in the Ranchview subdivision within the District 203 school district. Search Ranchview real estate on www.gogambino.com today.