
BEDS2
BATHS1 full 1 partial
SQUARE FEET1,160
MLS#12792490
STATUSNew
PROPERTY TYPERental - Townhouse
SUBDIVISIONBriarcliffe West
SCHOOLDistrict 87
Property Description
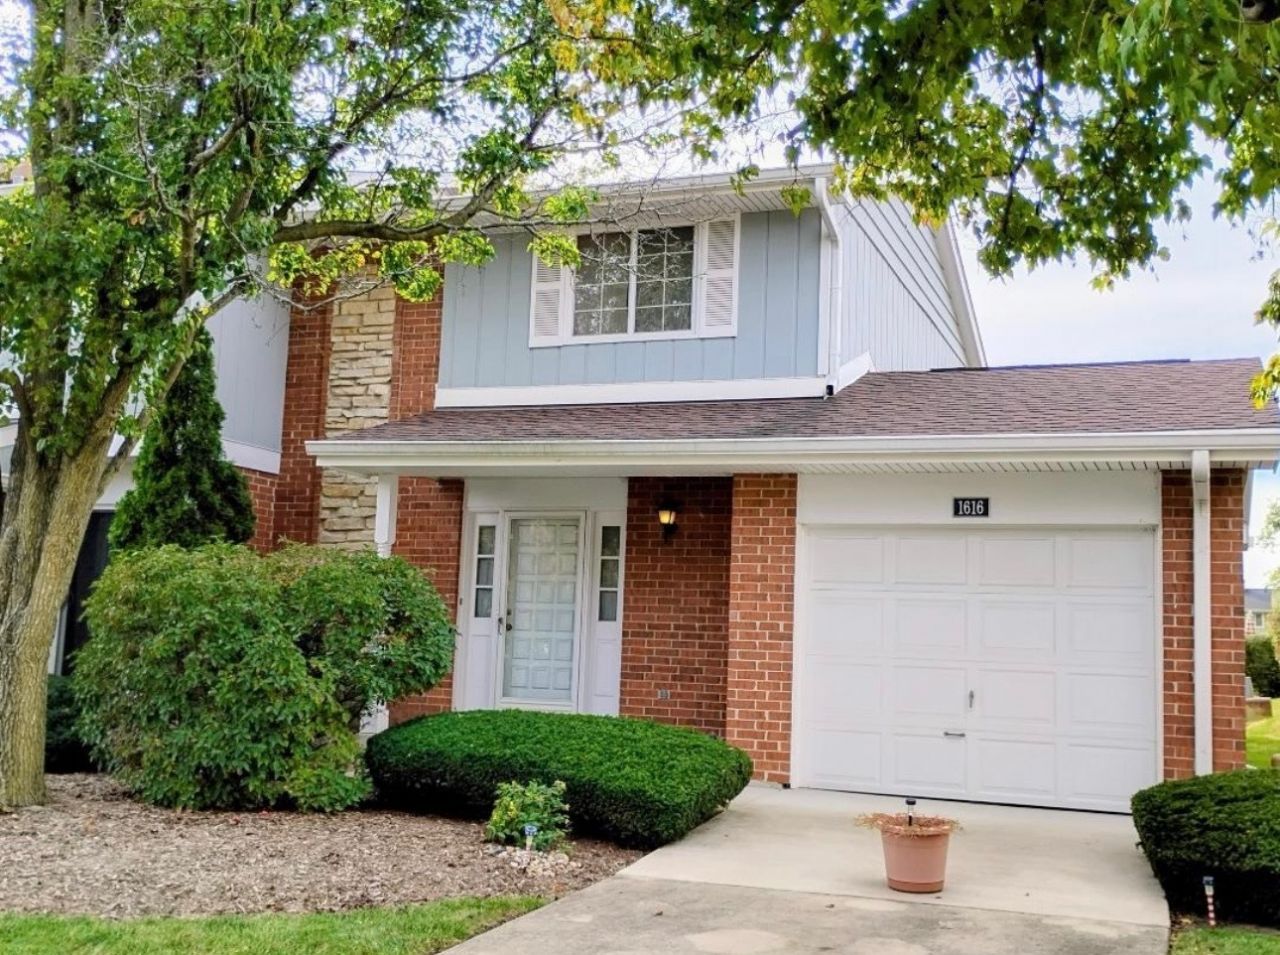
Welcome home to this refreshed corner unit townhome in Wheaton. As an end unit, you'll enjoy added privacy, and that special sense of space that comes with a corner location. Step inside and feel the difference clean, modern finishes create a bright, welcoming atmosphere that feels fresh and ready for you to settle right in. The kitchen features beautiful quartz countertops, new flooring, and the bathrooms have been fully refreshed for a clean, updated look. The finished basement adds additional living space, giving you room to spread out for a cozy media area, home office, guest space, or whatever fits your lifestyle. You'll also appreciate the very long driveway that comfortably fits up to three cars, plus a 1.5-car garage.
Property Features
Property Type: Rental - Townhouse
Basement: Yes
Basement: Finished, Full
Cooling: Central Air
Fireplaces: 1
Garage: 1
Heating: Gas
Lot Size: 2000 sq ft
Roof Type: Asphalt
Stories: 2.0
Year Built: 1976
Amenities
Quartz Counters
Feature Descriptions
Additional rooms: No additional rooms
Association Amenities: Storage, School Bus
Exterior: Brick
Fireplace Location(s): Living Room
Laundry: In Unit
Lot: Corner Lot
Lot Dimensions: 2000 sq ft
Parking: Concrete, Garage Door Opener, Yes, Attached, Garage
Rent Includes: Exterior Maintenance, Lawn Care, Snow Removal
Sewer: Public Sewer
Total Rooms: 5
Township: Milton
Water: Lake Michigan, Public
Room Sizes
Bedroom 2: 12X12
Dining Room: 8X12
Kitchen: 8X8
Laundry: 10X10
Living Room: 11X20
Primary Bedroom: 11X17
Local Schools
School District: District 87
Listed By / Shown By
Listed By
Agency Name: eXp Realty
Agency Phone: 888-574-9405
Shown By
Agency Title: Gambino Realtors
Agency Phone: 815-282-2222

1616 Dundee Drive | MLS# 12792490
This property located at 1616 Dundee Drive , Wheaton, IL 60189 is currently listed for rent with an asking price of $2,800 / Monthly. Dundee Drive is located within the District 87 school district. Search Wheaton real estate on www.gogambino.com today.