
BEDS3
BATHS3 full 1 partial
SQUARE FEET4,000
MLS#12660785
STATUSContingent
PROPERTY TYPEResidential - Townhouse
SUBDIVISIONStonebridge Woods
SCHOOLDistrict 205
Property Description
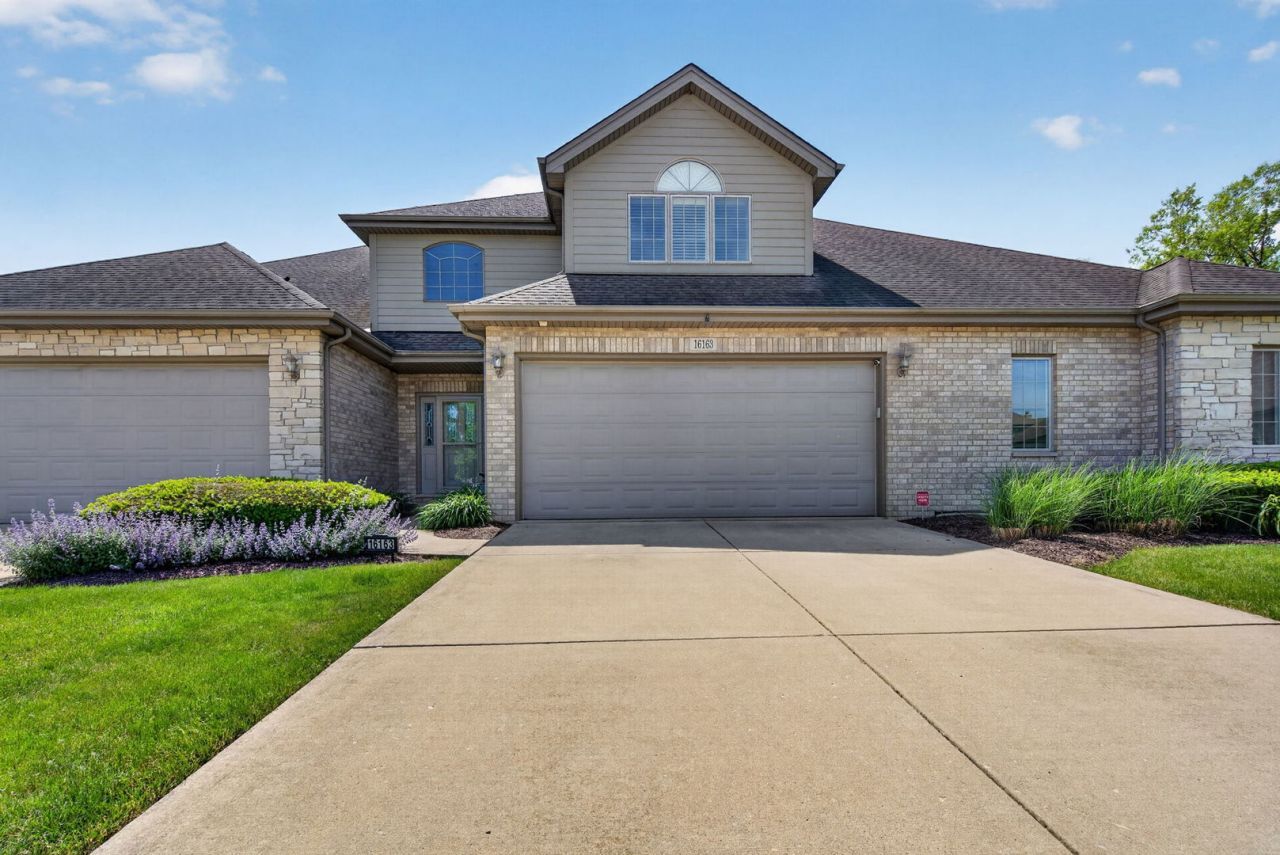
Luxury townhome located in a sought-after community. This beautifully updated home features a stunning remodeled kitchen with custom cabinetry, waterfall quartz countertops and backsplash, new kitchen sink, stainless steel appliances, wine cooler, and a Bosch refrigerator (2026). Additional high-end appliances include Viking and Thermador. The open layout includes a formal dining room, dramatic two-story great room with floor-to-ceiling fireplace, and a large loft overlooking the main living space. The spacious vaulted primary suite features two closets and a spa-like bath with whirlpool tub, separate shower, and quartz countertops. The finished walk-out basement adds even more living space with a second fireplace, recreation area, additional bedroom, surround sound speaker system, and abundant storage. Recent updates include brand new AC (2026), storm door (2025), all bathroom toilets replaced (2024), water heater (2024), washer and dryer (2024), dishwasher (2025), updated vanities (2024), upgraded light fixtures (2023), fresh paint (2023), new carpet on stairs and bedrooms (2023), ceiling fans replaced (2025), and garage door opener (2024). Additional features include, thermostat controlled heated garage, hardwood floors, plantation shutters throughout, central vacuum, and security system. Enjoy peaceful views from the maintenance-free composite deck or relax on the lower-level patio backing to a private nature preserve.
Property Features
Property Type: Residential - Townhouse
Basement: Yes
Basement: Finished, Exterior Entry, Rec/Family Area, Full, Walk-Out Access
Cooling: Central Air
Fireplaces: 2
Garage: 2
Heating: Natural Gas, Forced Air
Lot Size: 28.9 x 87.5 x 28.9 x 87.5
Roof Type: Asphalt
Stories: 2.0
Taxes: $12,853
Year Built: 2008
Amenities
Cathedral Ceiling(s)
Storage
Built-in Features
Walk-In Closet(s)
Open Floorplan
Separate Dining Room
Quartz Counters
Feature Descriptions
Additional rooms: Breakfast Room, Foyer, Loft
Appliances: Range, Microwave, Dishwasher, Refrigerator, Washer, Dryer, Disposal, Stainless Steel Appliance(s), Humidifier
Association Amenities: Park
Association Includes: Insurance, Lawn Care, Scavenger, Snow Removal
Bath Features: Whirlpool, Separate Shower, Double Sink, Full Body Spray Shower
Dining Room: Separate, Kitchen/Dining Combo
Exterior: Brick
Fireplace: Gas Log, Gas Starter
Fireplace Location(s): Family Room, Living Room
HOA Fee: 366/ Monthly
Laundry: Main Level, Washer Hookup, Gas Dryer Hookup, Sink
Lot: Landscaped
Lot Dimensions: 28.9 x 87.5 x 28.9 x 87.5
Other Equipment: Central Vacuum, Fire Sprinklers, CO Detectors, Ceiling Fan(s), Sump Pump, Sprinkler-Lawn
Parcel#: 1605222060780000
Parking: Concrete, Garage Door Opener, Heated Garage, Yes, Garage Owned, Attached, Garage
Pet Allowed: Cats OK, Dogs OK
Sewer: Public Sewer
Total Rooms: 9
Township: Homer
Water: Lake Michigan
Room Sizes
Breakfast Room: 13X13
Loft: 22X15
Foyer: 15X10
Bedroom 2: 23X12
Bedroom 3: 14X13
Dining Room: 17X10
Family Room: 35X29
Kitchen: 17X12
Laundry: 12X10
Living Room: 25X16
Primary Bedroom: 19X18
Local Schools
High School: Lockport Township High School
School District: District 205
Listed By / Shown By
Listed By
Agency Name: Crosstown Realtors, Inc.
Agency Phone: 708-949-4374
Shown By
Agency Title: Gambino Realtors
Agency Phone: 815-282-2222

Estimate Your Payment
Estimated Payment
$ 3,850.62 per month $2,611.83 Principal & Interest $1,071.08 Property Tax $167.71 Homeowner's Insurance
16163 Alissa Court | MLS# 12660785
This townhouse located at 16163 Alissa Court, Homer Glen, IL 60491 is currently listed for sale with an asking price of $575,000. This property was built in 2008 and has 3 bedrooms and 3 full and 1 partial baths with 4000 sq. ft. Alissa Court is located in the Stonebridge Woods subdivision within the District 205 school district. Search Stonebridge Woods real estate on www.gogambino.com today.