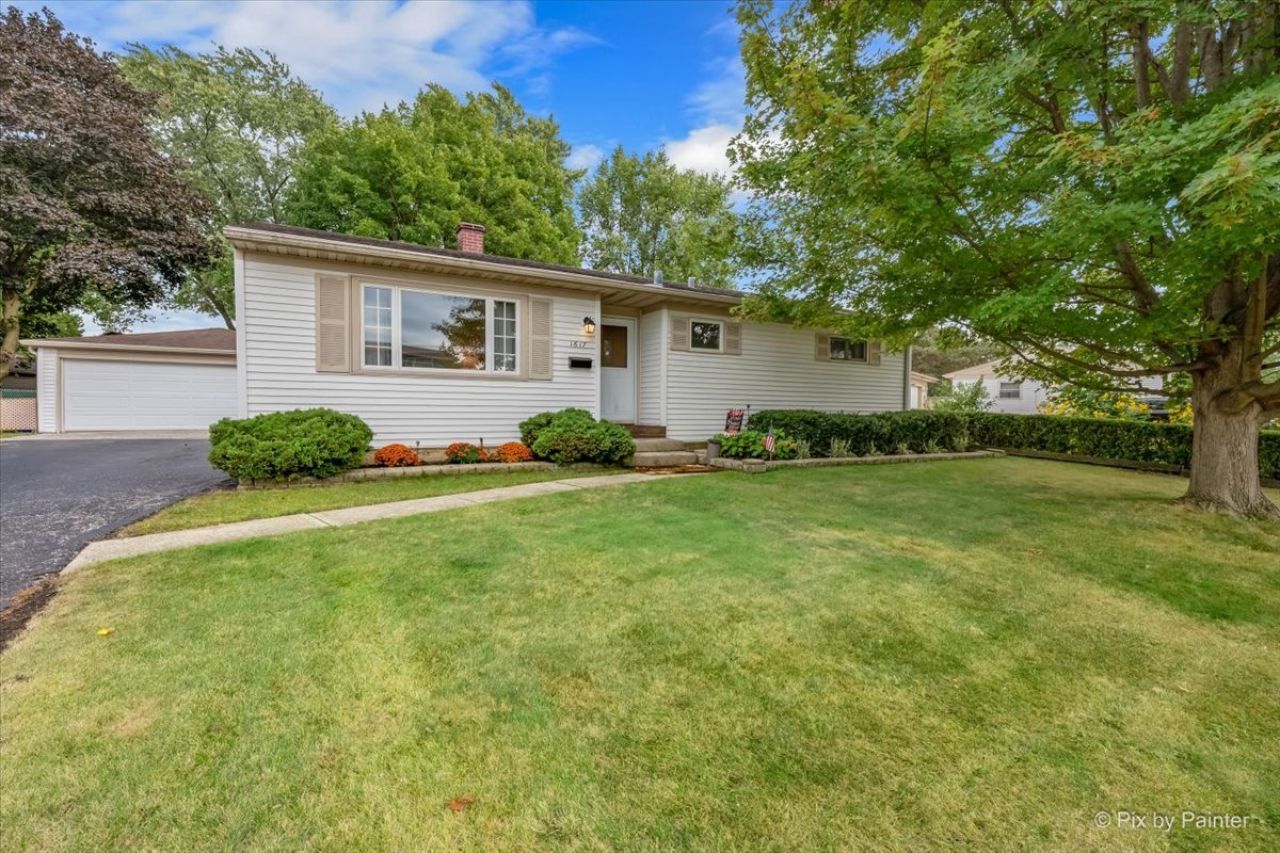

BEDS3
BATHS1 full
SQUARE FEET948
MLS#12759436
STATUSNew
PROPERTY TYPEResidential - Single Family
SCHOOLDistrict 87
Property Description
Charming 3-Bed Ranch - Perfect Starter Home or Downsizer's Dream! Don't let this gem get away! This well-maintained 3 bedroom, 1 bath ranch is full of possibility. Bring your decorating ideas. The eat-in kitchen opens through an Anderson glass door to a patio overlooking the fenced backyard, perfect for morning coffee or weekend cookouts. New HVAC, Range/ Oven 2024, Water Heater 2021 Freshly Painted. Possible Hardwood under Carpet. 2-car garage and a large shed with a loft give you tons of storage. Great Location! You're a hop, skip, and a jump from Reskin Park and Reskin school. Highly rated Glenbard District 87. Enjoy easy access to everything Glendale Heights has to offer, including the Sports Hub, Community pool, and Glenside Library, + Senior Center. Quick access to I-355 for an easy commute anywhere in the area. This is an estate sale and being sold strictly AS-IS. Schedule your showing today!
Property Features
Property Type: Residential - Single Family
Basement: Crawl Space
Cooling: Central Air
Garage: 2
Heating: Natural Gas, Forced Air
Home Style: Ranch
Lot Size: 121x64x85x88
Roof Type: Asphalt
Taxes: $1,905
Year Built: 1960
Feature Descriptions
Additional rooms: No additional rooms
Additional Structures: Shed(s)
Appliances: Range, Refrigerator, Washer, Dryer, Range Hood
Association Includes: None
Dining Room: Kitchen/Dining Combo
Exterior: Vinyl Siding
Laundry: In Kitchen
Lot Dimensions: 121x64x85x88
Other Equipment: Ceiling Fan(s)
Parcel#: 0226311020
Parking: Asphalt, Garage Door Opener, Yes, Garage Owned, Detached, Garage
Sewer: Public Sewer
Total Rooms: 5
Township: Bloomingdale
Water: Public
Room Sizes
Bedroom 2: 11X11
Bedroom 3: 10X11
Kitchen: 9X17
Laundry: 3X5
Living Room: 12X14
Primary Bedroom: 11X12
Local Schools
High School: Glenbard East High School
Middle School: Marquardt Middle School
Elementary School: Charles G Reskin Elementary Scho
School District: District 87
Listed By / Shown By
Listed By
Agency Name: Berkshire Hathaway HomeServices Starck Real Estate
Agency Phone: 630-894-1900
Shown By
Agency Title: Gambino Realtors
Agency Phone: 815-282-2222

Estimate Your Payment
Estimated Payment
$ 1,560.60 per month $1,317.27 Principal & Interest $158.75 Property Tax $84.58 Homeowner's Insurance
1617 Charles Drive | MLS# 12759436
This single family home located at 1617 Charles Drive , Glendale Heights, IL 60139 is currently listed for sale with an asking price of $290,000. This property was built in 1960 and has 3 bedrooms and 1 full baths with 948 sq. ft. Charles Drive is located within the District 87 school district. Search Glendale Heights real estate on www.gogambino.com today.