
BEDS2
BATHS2 full
SQUARE FEET1,461
MLS#12759842
STATUSNew
PROPERTY TYPEResidential - Single Family
SCHOOLDistrict 111
Property Description
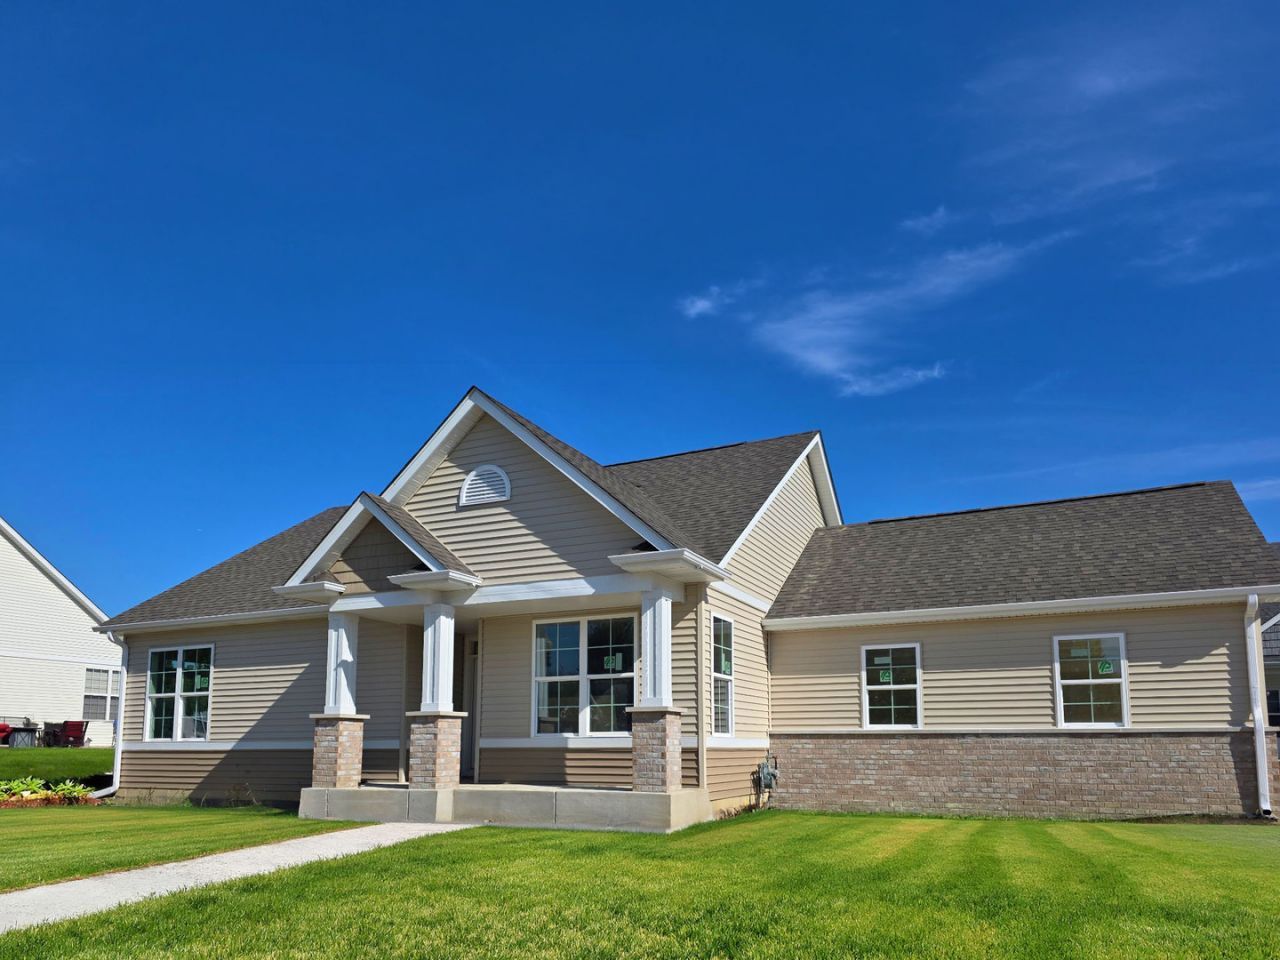
BRAND NEW CONSTRUCTION IN DEVONSHIRE! Why use your cash to upgrade a property when top of the line ones are already DONE FOR YOU?? This 2 bed, 2 bath near 1500 SQ FT RANCH home is everything you need! Beautifully remastered plan features oversized kitchen island with all quartz counter tops, white 42 inch shaker cabinetry with crown molding and soft close, and pantry closet! Kitchen opens to spacious family room over looking back yard with concrete patio. Owners suite with en-suite full bath is in the rear of the home for additional privacy. En-suite bath has ceramic walk in shower, walk in closet, double bowl comfort height vanity and private commode. Volume ceilings thru-out! Easy maintenance luxury vinyl plank floors thru-out! Full basement with future bath rough in. Extra deep garage! Landscape package available. All Minooka schools. Country club community with club house, pools, exercise facility, party room, tennis courts, multiple parks and splash pads! Ask about additional home upgrades and features. Relax with maintenance free living with lawn care, snow removal and more provided! Live simply at Devonshire!
Property Features
Property Type: Residential - Single Family
Basement: Yes
Basement: Unfinished, None, Full
Cooling: Central Air
Garage: 2
Heating: Natural Gas, Forced Air
Home Style: Ranch
Lot Size: 0.07 Acres
Taxes: $1,052
Year Built: 2026
Feature Descriptions
Additional rooms: No additional rooms
Association Includes: Insurance, Clubhouse, Exercise Facilities, Pool, Exterior Maintenance, Lawn Care, Snow Removal, Other
Bath Features: Separate Shower
Exterior: Vinyl Siding, Brick
HOA Fee: 160/ Monthly
Laundry: Gas Dryer Hookup, In Unit
Lot Dimensions: 65X45
Master Association Fee: 120/ Quarterly
Parcel#: 0506201040340000
Parking: Asphalt, Yes, Attached, Garage
Sewer: Public Sewer
Total Rooms: 5
Township: Troy
Water: Public
Room Sizes
Bedroom 2: 11X12
Family Room: 13X18
Kitchen: 11X13
Laundry: 6X7
Living Room: 9X10
Primary Bedroom: 13X18
Local Schools
School District: District 111
Listed By / Shown By
Listed By
Agency Name: Re/Max Ultimate Professionals
Agency Phone: 815-556-1077
Shown By
Agency Title: Gambino Realtors
Agency Phone: 815-282-2222

Estimate Your Payment
Estimated Payment
$ 2,064.28 per month $1,857.35 Principal & Interest $87.67 Property Tax $119.26 Homeowner's Insurance
1618 Augusta Lane | MLS# 12759842
This single family home located at 1618 Augusta Lane , Shorewood, IL 60404 is currently listed for sale with an asking price of $408,900. This property was built in 2026 and has 2 bedrooms and 2 full baths with 1461 sq. ft. Augusta Lane is located within the District 111 school district. Search Shorewood real estate on www.gogambino.com today.