
BEDS3
BATHS2 full
SQUARE FEET2,238
MLS#12757663
STATUSNew
PROPERTY TYPEResidential - Condominium
SCHOOLDistrict 203
Property Description
Property Features
Property Type: Residential - Condominium
Basement: None
Cooling: Central Air, Zoned
Fireplaces: 1
Garage: 3
Heating: Natural Gas, Forced Air, Gravity, Zoned
Lot Size: COMMON
Stories: 8.0
Taxes: $17,249
Year Built: 1994
Amenities
Elevator
Feature Descriptions
Additional rooms: Foyer, Balcony/Porch/Lanai, Walk In Closet
Appliances: Double Oven, Microwave, Dishwasher, Refrigerator, Washer, Dryer, Disposal
Association Amenities: Elevator in Residence, Pool
Association Includes: Water, Parking, Insurance, Security, TV/Cable, Pool, Exterior Maintenance, Lawn Care, Scavenger, Snow Removal
Bath Features: Whirlpool, Separate Shower, Double Sink
Dining Room: Combined w/ LivRm
Exterior: Glass
Fireplace: Gas Starter
Fireplace Location(s): Den/Library
HOA Fee: 1659/ Monthly
Laundry: Washer Hookup, Electric Dryer Hookup, In Unit
Lot: Common Grounds, Landscaped
Lot Dimensions: COMMON
Other Equipment: TV-Cable, Security System, Intercom, Fire Sprinklers, CO Detectors
Parcel#: 05272000591001
Parking: Concrete, Circular Driveway, Shared Driveway, Heated Driveway, Garage Door Opener, Heated Garage, Tandem, Yes, Garage Owned, Attached, Garage
Pet Allowed: Cats OK, Dogs OK
Security: yes
Sewer: Storm Sewer
Total Rooms: 6
Township: New Trier
Water: Lake Michigan
Room Sizes
Foyer: 8X9
Balcony/Porch/Lanai: 23X5
Walk In Closet: 8X7
Bedroom 2: 14X14
Bedroom 3: 13X8
Dining Room: 13X7
Kitchen: 16X13
Laundry: 10X6
Living Room: 30X24
Primary Bedroom: 17X13
Local Schools
High School: New Trier Twp H.S. Northfield/Wi
Middle School: Wilmette Junior High School
Elementary School: Central Elementary School
School District: District 203
Listed By / Shown By
Listed By
Agency Name: Compass
Agency Phone: 847-446-9600
Shown By
Agency Title: Gambino Realtors
Agency Phone: 815-282-2222

Estimate Your Payment
Estimated Payment
$ 10,984.52 per month $8,971.07 Principal & Interest $1,437.42 Property Tax $576.04 Homeowner's Insurance
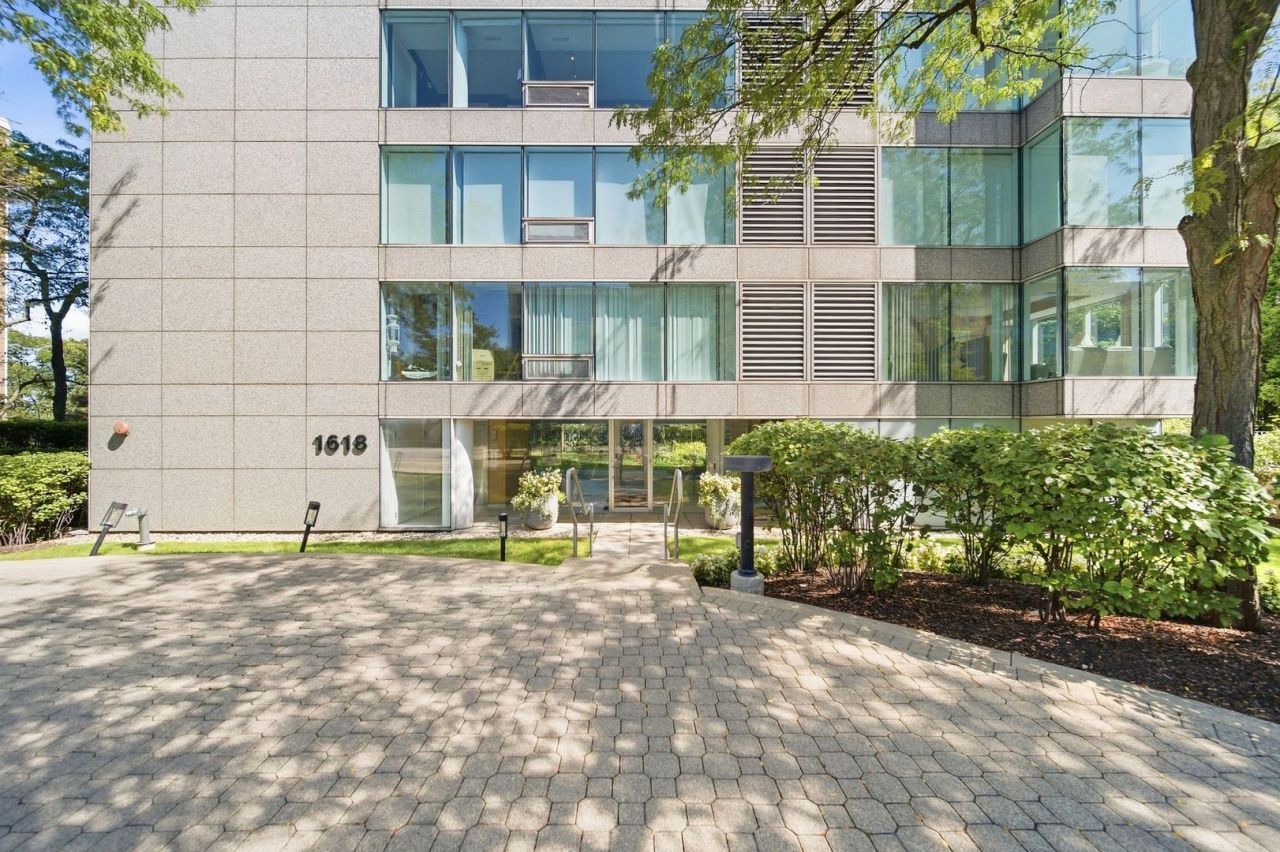
1618 Sheridan Road, Unit 4 | MLS# 12757663
This condo located at 1618 Sheridan Road, Unit 4, Wilmette, IL 60091 is currently listed for sale with an asking price of $1,975,000. This property was built in 1994 and has 3 bedrooms and 2 full baths with 2238 sq. ft. Sheridan Road, Unit 4 is located within the District 203 school district. Search Wilmette real estate on www.gogambino.com today.