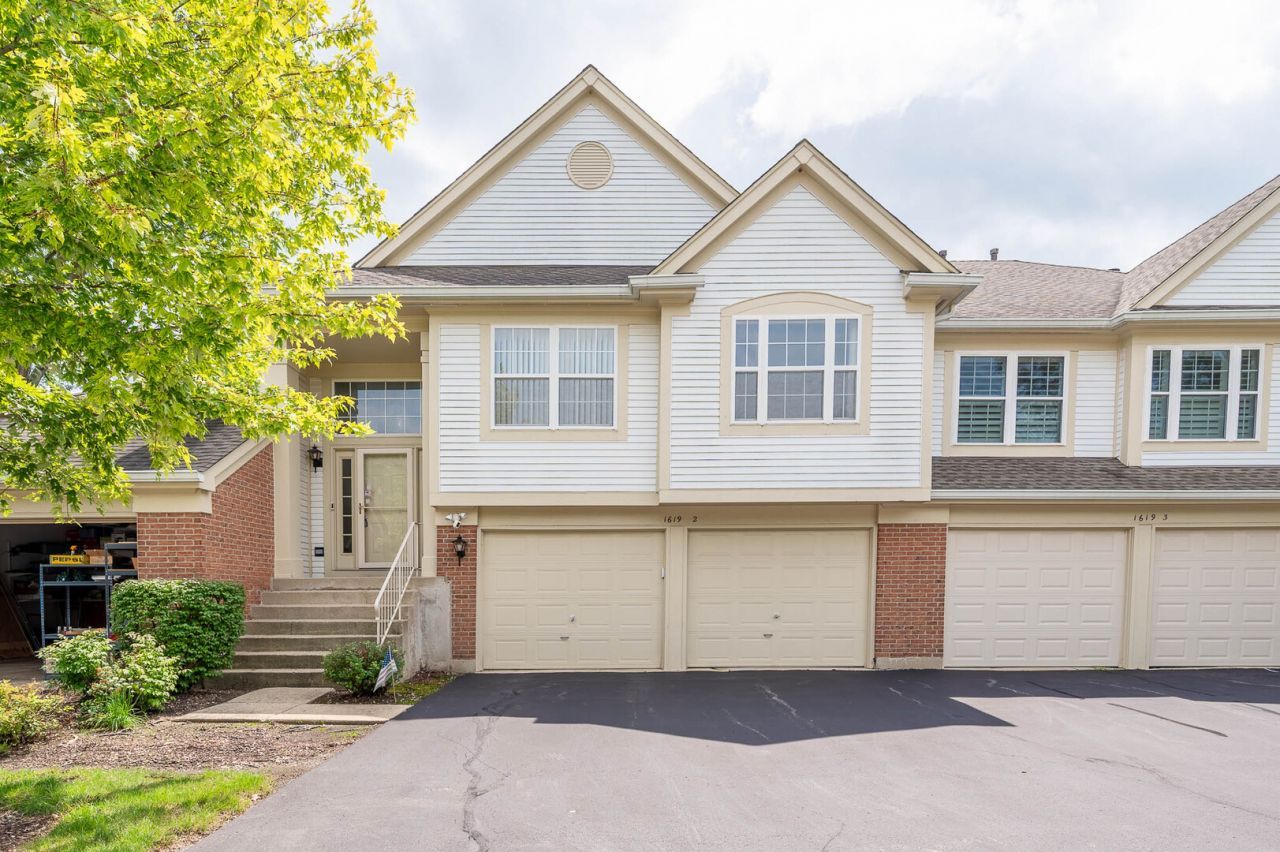

BEDS2
BATHS2 full
SQUARE FEET1,578
MLS#12733302
STATUSContingent
PROPERTY TYPEResidential - Condominium
SUBDIVISIONFairfax Commons Silvercrest
SCHOOLDistrict 46
Property Description
Welcome home to this charming 2-bedroom, 2-bath condo in Bartlett, offering the comfort and ease of single-level living. Bright, open living and dining spaces flow into a lovely eat-in kitchen with stainless steel appliances-perfect for cooking and gathering alike. Both bedrooms and two full baths are thoughtfully placed on the main level for effortless everyday living. Step outside onto the private balcony for a breath of fresh air or a quiet moment to unwind. An attached 2-car garage adds convenience, while low-maintenance exteriors mean more time to relax and less time on upkeep. With exterior maintenance, lawn care, and snow removal all included, this home makes life simple. Tucked within a quiet subdivision, it's just steps from a nearby park with a playground and open green space, and close to local schools, shopping, and dining. It's a wonderful place to settle in and call home. CASH ONLY DUE TO HOA REPAIRS.
Property Features
Property Type: Residential - Condominium
Basement: None
Cooling: Central Air
Garage: 2
Heating: Natural Gas
Lot Size: Common
Stories: 1.0
Taxes: $6,261
Year Built: 1994
Feature Descriptions
Additional rooms: No additional rooms
Appliances: Range, Microwave, Dishwasher, Refrigerator, Disposal, Stainless Steel Appliance(s)
Association Includes: Insurance, Exterior Maintenance, Lawn Care, Scavenger, Snow Removal
Dining Room: Combined w/ LivRm
Exterior: Vinyl Siding, Brick
HOA Fee: 414/ Monthly
Lot Dimensions: Common
Other Equipment: Ceiling Fan(s)
Parcel#: 0113126022
Parking: Yes, Attached, Garage
Pet Allowed: Cats OK, Dogs OK, Number Limit
Sewer: Public Sewer
Total Rooms: 5
Township: Wayne
Water: Public
Room Sizes
Bedroom 2: 11X10
Dining Room: COMBO
Kitchen: 12X10
Living Room: 26X16
Primary Bedroom: 14X15
Local Schools
School District: District 46
Listed By / Shown By
Listed By
Agency Name: Grandview Realty, LLC
Agency Phone: 630-423-7989
Shown By
Agency Title: Gambino Realtors
Agency Phone: 815-282-2222

Estimate Your Payment
Estimated Payment
$ 2,019.80 per month $1,407.66 Principal & Interest $521.75 Property Tax $90.39 Homeowner's Insurance
1619 Camberley Court, Unit 2 | MLS# 12733302
This condo located at 1619 Camberley Court, Unit 2, Bartlett, IL 60103 is currently listed for sale with an asking price of $309,900. This property was built in 1994 and has 2 bedrooms and 2 full baths with 1578 sq. ft. Camberley Court, Unit 2 is located in the Fairfax Commons Silvercrest subdivision within the District 46 school district. Search Fairfax Commons Silvercrest real estate on www.gogambino.com today.