
BEDS4
BATHS2 full 1 partial
SQUARE FEET2,757
MLS#12785741
STATUSNew
PROPERTY TYPEResidential - Single Family
SUBDIVISIONCountry Creek
SCHOOLDistrict U46
Property Description
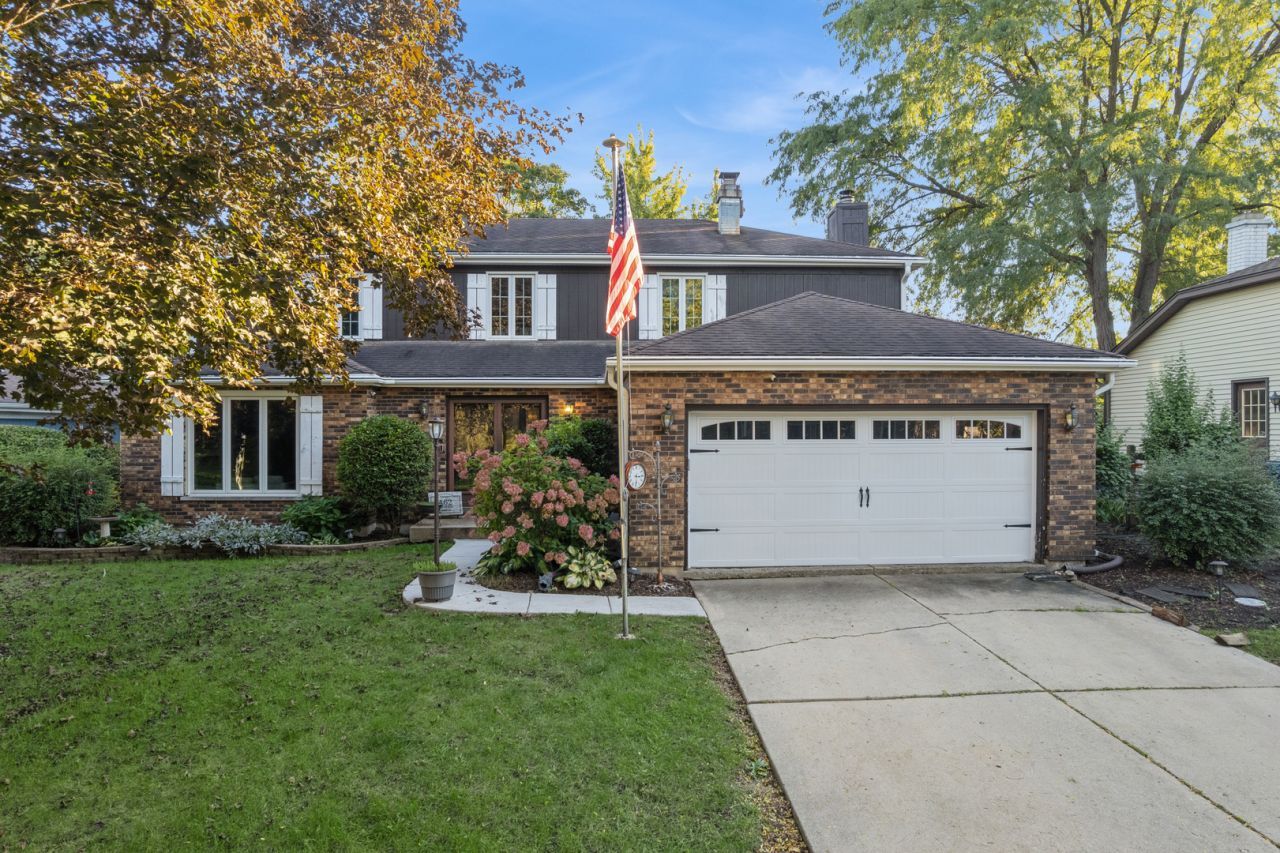
Welcome to 162 Amherst Dr., located on one of Bartlett's beautiful and highly sought-after streets, where homes rarely become available for sale. This spacious 4-bedroom, 2.5-bath home offers an inviting blend of understated elegance, generous living spaces, and timeless appeal, with plenty of room to make it your own. Step through the impressive two-story foyer into a welcoming home with a comfortable, functional layout and premium Shaw flooring throughout the first floor. The large kitchen features abundant cabinetry, a convenient kitchen desk area for organizing household schedules and daily activities, and a unique indoor grill for added cooking and entertaining options. The kitchen flows naturally into the dining and living spaces, making everyday living and gatherings easy and enjoyable. A dedicated first-floor office provides flexibility for working from home, studying, or creating a quiet retreat. The spacious family room is ideal for relaxing or entertaining, featuring a cozy fireplace and bar that add warmth and character to the space. Upstairs, the generous primary suite offers a large walk-in closet and private bathroom. Three additional spacious bedrooms provide comfortable accommodations for family and guests, while the second-story loft offers valuable additional living space, perfect for a reading nook, play area, study space, or casual gathering spot. The unfinished basement offers excellent potential for future recreation space, hobbies, a home gym, or additional storage. Step outside to enjoy the beautifully landscaped backyard, a peaceful and private retreat with a creek flowing through the back of the yard. The natural setting and thoughtfully maintained landscaping create a lovely atmosphere for relaxing or entertaining. The 2023 patio, walkway, and hot tub provide inviting spaces to unwind and enjoy the surroundings. With 2,757 square feet of finished living space and approximately 1,500 additional square feet of unfinished basement space, this home offers plenty of room to spread out, entertain, pursue hobbies, and accommodate changing needs. Numerous important updates have been completed over the years, including an updated electrical panel (2016); Renewal by Andersen windows and LeafGuard soffit and gutters (2017); washer and dryer (2017); premium Shaw vinyl flooring on the first floor and new carpeting on the second floor (2018); new furnace and A/C (2019); new water heater (2023); patio, walkway, and hot tub (2023); and a Lennox smart thermostat (2026). Enjoy the convenience of a location that offers walking distance to shopping, restaurants, the train, and parks, along with easy access to the Park District and major expressways. The combination of a desirable neighborhood, generous living space, a beautifully landscaped backyard, and convenient access to everyday amenities makes 162 Amherst Dr. a wonderful opportunity to enjoy comfortable living in Bartlett.
Property Features
Property Type: Residential - Single Family
Basement: Yes
Basement: Unfinished, Storage Space, Full
Cooling: Central Air
Fireplaces: 1
Garage: 2
Heating: Gas
Lot Size: 0.39 Acres
Roof Type: Asphalt
Taxes: $11,634
Year Built: 1978
Amenities
Dry Bar
Walk-In Closet(s)
Separate Dining Room
Replacement Windows
Feature Descriptions
Additional rooms: Office, Loft, Foyer, Walk In Closet
Appliances: Range, Microwave, Dishwasher, Refrigerator, Indoor Grill
Association Includes: None
Dining Room: Separate
Exterior: Brick, Wood Siding
Fireplace: Wood Burning, Gas Starter
Fireplace Location(s): Family Room
Hot Tub: Yes
Lot Dimensions: 158.69X73
Parcel#: 0102105019
Parking: Concrete, Garage Door Opener, Yes, Other, Attached, Garage
Sewer: Public Sewer
Total Rooms: 10
Township: Wayne
Water: Lake Michigan, Public
Room Sizes
Office: 9X8
Loft: 12X14
Foyer: 12X6
Walk In Closet: 4X6
Bar/Entertainment: 10X8
Bedroom 2: 14X11
Bedroom 3: 13X12
Bedroom 4: 11X12
Dining Room: 12X14
Family Room: 19X18
Kitchen: 18X14
Living Room: 13X20
Primary Bedroom: 14X18
Local Schools
High School: Bartlett High School
Middle School: East View Middle School
Elementary School: Centennial School
School District: District U46
Listed By / Shown By
Listed By
Agency Name: Baird & Warner
Agency Phone: 630-469-1855
Shown By
Agency Title: Gambino Realtors
Agency Phone: 815-282-2222

Estimate Your Payment
Estimated Payment
$ 3,723.90 per month $2,588.21 Principal & Interest $969.50 Property Tax $166.19 Homeowner's Insurance
162 Amherst Drive | MLS# 12785741
This single family home located at 162 Amherst Drive, Bartlett, IL 60103 is currently listed for sale with an asking price of $569,800. This property was built in 1978 and has 4 bedrooms and 2 full and 1 partial baths with 2757 sq. ft. Amherst Drive is located in the Country Creek subdivision within the District U46 school district. Search Country Creek real estate on www.gogambino.com today.