
BEDS4
BATHS2 full 1 partial
SQUARE FEET2,878
MLS#12685843
STATUSActive
PROPERTY TYPEResidential - Single Family
SUBDIVISIONTall Oaks
SCHOOLDistrict 301
Property Description
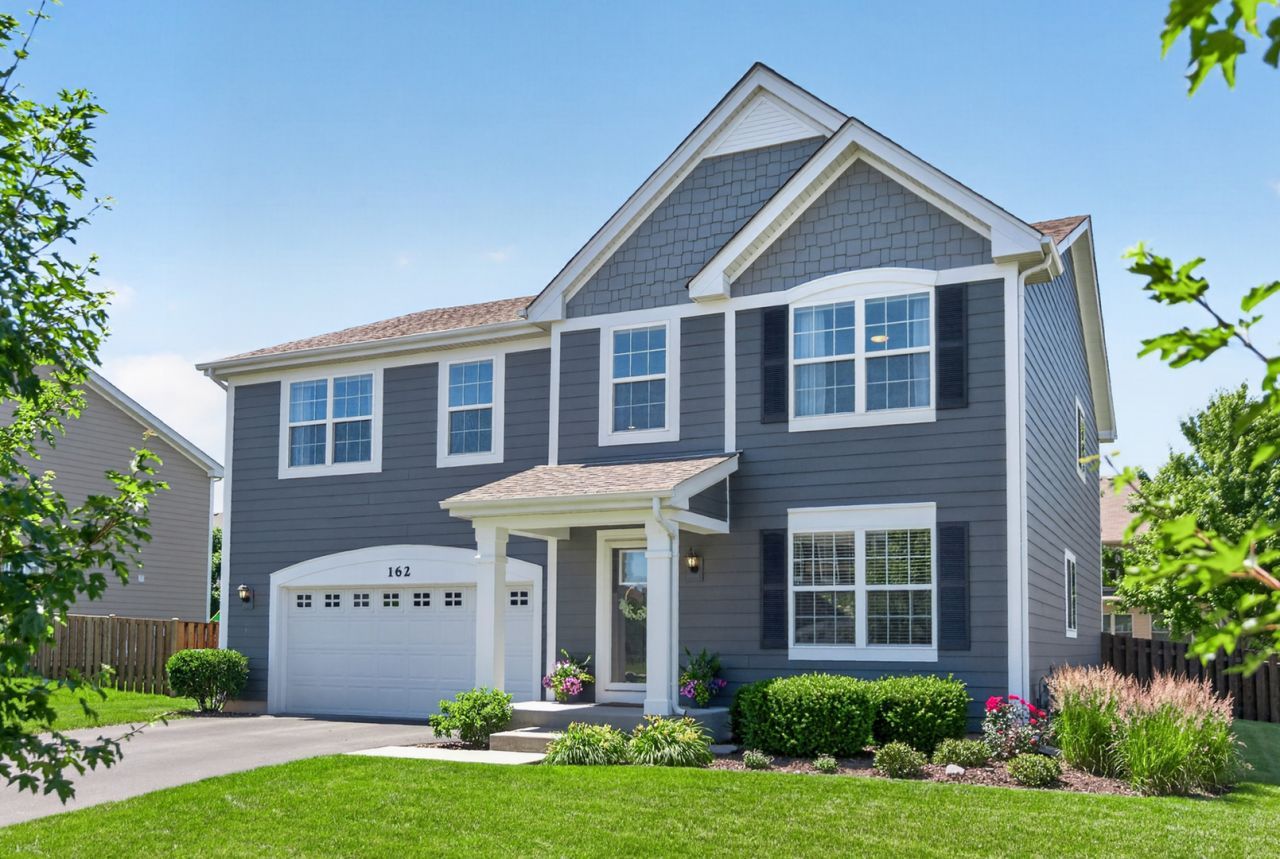
Beautifully maintained 4-bedroom, 2.5-bathroom home, nestled in the charming Tall Oaks subdivision in Elgin. Residents enjoy nearby walking paths, a welcoming atmosphere with friendly neighbors, and the tranquility of a quiet setting. This home is part of a community with sidewalks throughout and school bus service. This home boasts a spacious, open-concept floor plan perfect for entertaining and everyday living. The kitchen features a large island with quartz countertops, and includes a refrigerator, oven/range, microwave, dishwasher, and garbage disposal. Newly finished basement (2024) for extra living space. Updated second floor laundry room with a utility/slop sink and added cabinetry (2024) creating an ideal space for storage and functionality. Additional appliances include a washer & dryer, water heater, sump pump, ceiling fans, window treatments and hardware, all light fixtures, and built-in shelving. Outside you'll enjoy an expansive fully fenced in yard (2020), back paver-patio and an updated patio step (2024), freshly repainted trim and pillars (2025). This home and its mechanicals are all 6 years new. Enjoy low maintenance living at its finest. THIS IS BETTER THAN NEW CONSTRUCTION! Here you'll find mature landscaping, hardscape, and added finishes, so all you have to do is move in!
Property Features
Property Type: Residential - Single Family
Basement: Finished, Partial
Basement: Yes
Cooling: Central Air
Garage: 2
Heating: Natural Gas, Forced Air
Lot Size: 0.23 Acres
Roof Type: Asphalt
Taxes: $10,944
Year Built: 2018
Amenities
Walk-In Closet(s)
Pantry
Feature Descriptions
Additional rooms: Breakfast Room, Utility Room-Lower Level, Sitting Room, Recreation Room
Appliances: Range, Microwave, Dishwasher, Disposal, Stainless Steel Appliance(s)
Association Includes: Insurance
Bath Features: Double Sink
Dining Room: Combined w/ LivRm
HOA Fee: 300/ Annually
Laundry: Upper Level, Gas Dryer Hookup, Sink
Lot Dimensions: 80 X 125
Other Equipment: CO Detectors, Sump Pump
Parcel#: 0618183003
Parking: Asphalt, Yes, Garage Owned, Attached, Garage
Sewer: Public Sewer
Total Rooms: 11
Township: Elgin
Water: Public
Room Sizes
Breakfast Room: 15X14
Sitting Room: 19X14
Recreation Room: 19X30
Bedroom 2: 18X17
Bedroom 3: 17X60
Bedroom 4: 18X13
Dining Room: 9X18
Family Room: 20X16
Kitchen: 13X14
Laundry: 6X7
Living Room: 19X21
Primary Bedroom: 21X16
Local Schools
High School: Central High School
Middle School: Prairie Knolls Middle School
Elementary School: Howard B Thomas Grade School
School District: District 301
Listed By / Shown By
Listed By
Agency Name: Baird & Warner
Agency Phone: 630-469-1855
Shown By
Agency Title: Gambino Realtors
Agency Phone: 815-282-2222

Estimate Your Payment
Estimated Payment
$ 3,618.54 per month $2,543.24 Principal & Interest $912.00 Property Tax $163.30 Homeowner's Insurance
162 Hibiscus Lane | MLS# 12685843
This single family home located at 162 Hibiscus Lane, Elgin, IL 60124 is currently listed for sale with an asking price of $559,900. This property was built in 2018 and has 4 bedrooms and 2 full and 1 partial baths with 2878 sq. ft. Hibiscus Lane is located in the Tall Oaks subdivision within the District 301 school district. Search Tall Oaks real estate on www.gogambino.com today.