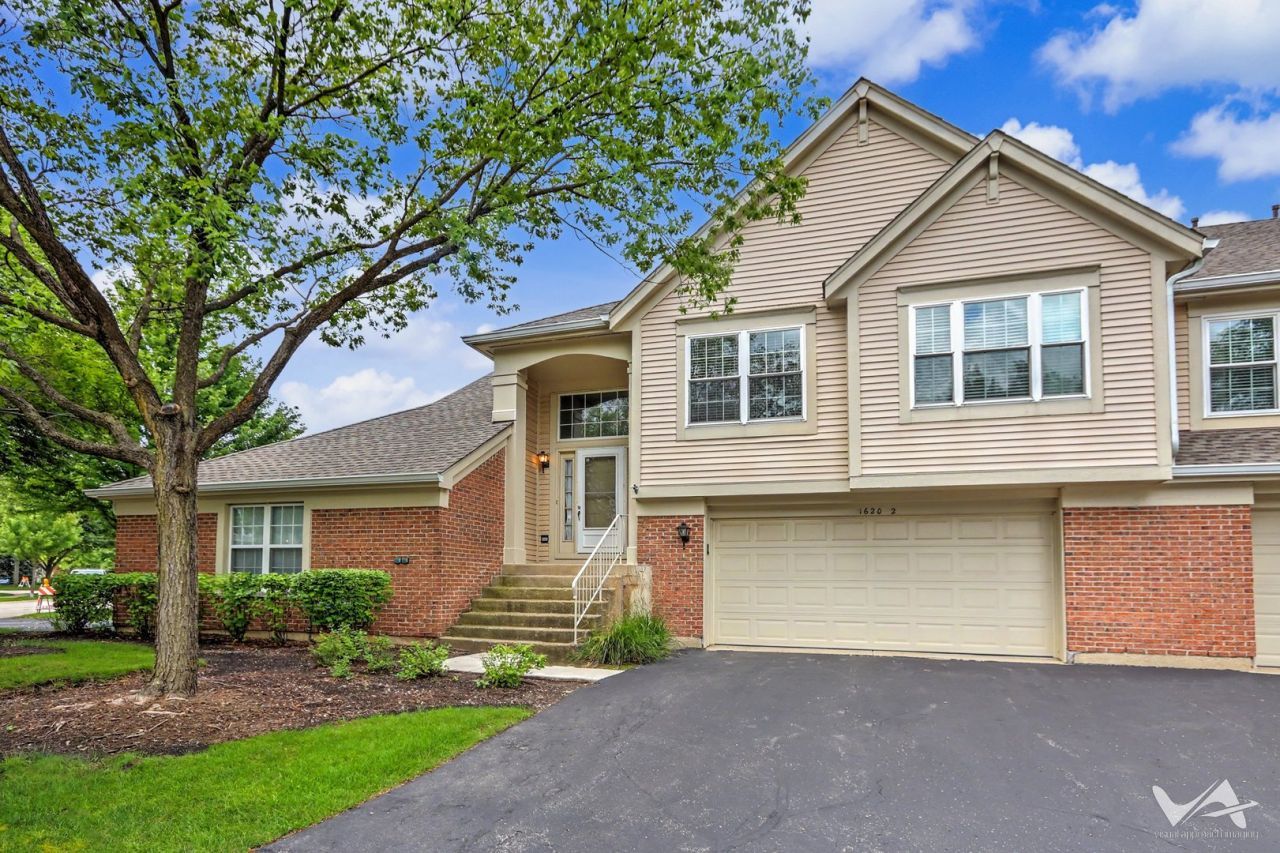

BEDS2
BATHS2 full
SQUARE FEET1,578
MLS#12781399
STATUSNew
PROPERTY TYPERental - Single Family
SUBDIVISIONFairfax Commons Silvercrest
SCHOOLDistrict 46
Property Description
Family Friendly Fairfax! The Dover model is the largest upper unit in this development, 1578 sq. ft. Attached oversized 2 car garage, with extra storage! Beautiful wood laminate flooring throughout! Nickel plated light fixtures! Stainless steel appliances with table space in the large kitchen! In unit laundry room with newer dryer and furnace. Master bedroom with vaulted ceilings and large walk-in closet. Living rm., dining rm with vaulted ceilings, Loft could easily be closed in to make 3rd bedroom. When you walk in from the garage, be sure to check out the HUGE storage closet, big enough for a small office!! Super sharp!!
Property Features
Property Type: Rental - Single Family
Basement: None
Cooling: Central Air
Fireplaces: 1
Garage: 2
Heating: Natural Gas, Forced Air
Lot Size: COMMON
Stories: 2.0
Year Built: 1994
Amenities
Vaulted Ceiling(s)
Feature Descriptions
Additional rooms: Loft
Appliances: Range, Microwave, Dishwasher, Refrigerator, Washer, Dryer, Disposal, Stainless Steel Appliance(s), Humidifier
Association Amenities: None, Park
Exterior: Vinyl Siding, Brick
Fireplace: Gas Log, Gas Starter
Fireplace Location(s): Living Room
Laundry: Washer Hookup
Lot: Cul-De-Sac
Lot Dimensions: COMMON
Other Equipment: Ceiling Fan(s)
Parking: Yes, Attached, Garage
Rent Includes: Parking, Scavenger, Lawn Care, Snow Removal
Sewer: Public Sewer
Total Rooms: 6
Township: Wayne
Water: Public
Room Sizes
Loft: 12X10
Bedroom 2: 12X10
Dining Room: 12X11
Kitchen: 14X12
Laundry: 10X7
Living Room: 16X16
Primary Bedroom: 14X12
Local Schools
High School: Bartlett High School
Middle School: Hawk Hollow Middle School
Elementary School: Prairieview Elementary School
School District: District 46
Listed By / Shown By
Listed By
Agency Name: RE/MAX Suburban
Agency Phone: 630-980-4000
Shown By
Agency Title: Gambino Realtors
Agency Phone: 815-282-2222

1620 Columbia Circle , Unit 2 | MLS# 12781399
This property located at 1620 Columbia Circle , Unit 2, Bartlett, IL 60103 is currently listed for rent with an asking price of $2,700 / Monthly. Columbia Circle , Unit 2 is located within the District 46 school district. Search Bartlett real estate on www.gogambino.com today.