
BEDS4
BATHS3
SQUARE FEET2,683
MLS#22624001
STATUSNEW
PROPERTY TYPEResidential - Single Family
SUBDIVISIONHUNTINGTON
SCHOOLLincoln Public Schools
Property Description
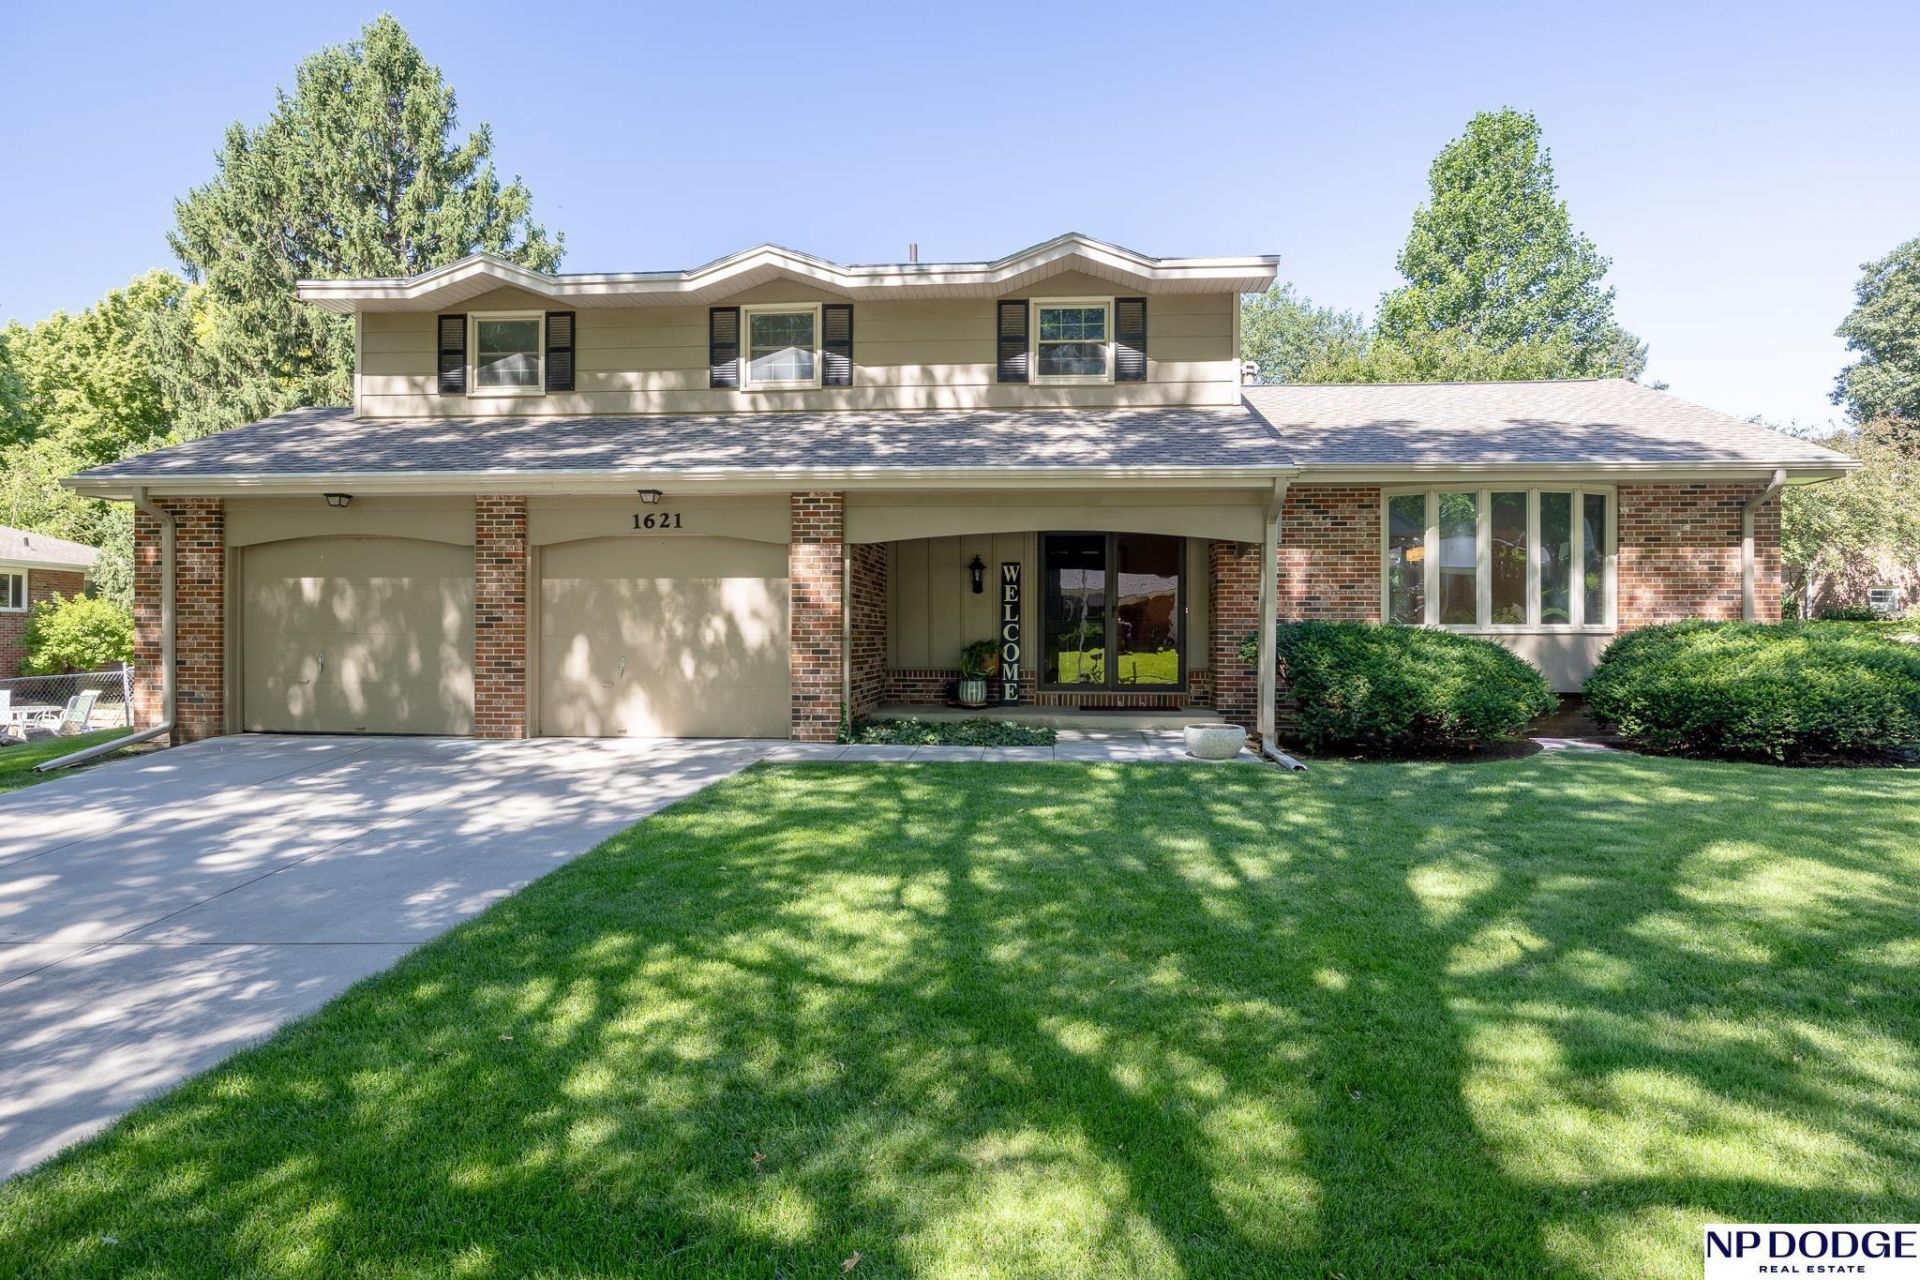
This beautiful 3,113 sq ft 4 bedroom, 4 bath area home has been loved by the same family for 45 years. New carpet and paint throughout the home, new furnace and a/c, new sliding door, new deck, new plumbing, new basement finish has been done in the last 4 weeks, bringing this 1965 well built two story home up to amenities of 2026. This neighborhood is lovely with mature landscaping in all directions! This is truly a home you'll want to own!
Property Features
Property Type: Residential - Single Family
Basement: Partially Finished
Basement: Yes
Cooling: Central Air
Fenced: Yes
Fireplaces: 1
Fuel Type: Gas
Garage: 2 car attached
Heating: Natural Gas, Forced Air
Home Style: Traditional,2 Story
Lot Size: 0.22 Acres
Property Type: Single Family Residence
Roof Type: Composition
Stories: 2.0
Taxes: $4,260
Year Built: 1965
Feature Descriptions
Appliances: Oven, Ice Maker, Refrigerator, Dishwasher, Disposal, Microwave
Baths Full: 2
Baths Half: 2
Days on Site: 2
Directions: 1 block N of 68th and Sumner
Exterior: Porch, Patio, Sprinkler System
Exterior: Brick/Other
Fencing: Chain Link
Financing Terms: VA Loan, FHA, Conventional, Cash
Fireplace: Gas Log
Fireplace Y/N: Yes
Flooring: Carpet, Wood, Stone
Formal Dining: Yes
Foundation: Block
Interior: Cable Available, High Ceilings, Ceiling Fan(s), Formal Dining Room
Laundry Room Level: Basement
Lot: Up to 1/4 Acre., In City, Public Sidewalk, Level, Paved
Lot Dimensions: 60 x 90 x 85 x 110.4 x 40
Lot Size Range: Up To 1/4 Acre
Master Bathroom: Full
Model Home (Not For Sale): No
Original List Price: $469900
Other Room 1: Stone Flooring
Primary Bath: Yes
Primary Bedroom Level: Main
SQFT Above Grade Finished: 2133
SQFT Basement Total: 952
SQFT Below Grade Finished: 550
SQFT Main Floor: 1153
SQFT Second Floor: 980
SQFT Total: 2683
Tax Year: 2026
Utilities: Cable Available, Electricity Available, Natural Gas Available, Water Available, Sewer Available, Phone Available
Water: Public
Room Sizes
Bedroom 2: 9.7 X 15.5 Level - 2nd Floor
Bedroom 3: 10.1 X 13.2 Level - 2nd Floor
Bedroom 4: 11.1 X 11.89 Level - 2nd Floor
Dining Room: 11.9 X 10.11 Level - Main Floor
Family Room: 17.11 X 12.7 Level - Main Floor
Living Room: 19 X 14.6 Level - Main Floor
Primary Bedroom: 13.11 X 15.3 Level - Main Floor
Laundry Room: Level - Basement
Other Room 1: 11.7 X 8.6
Local Schools
High School: Lincoln East
Middle School: Lux
Elementary School: Morley
School District: Lincoln Public Schools
Listed By / Shown By
Listed By
Agency Name: NP Dodge RE Sales Inc Lincoln
Shown By
Agency Title: Gambino Realtors
Agency Phone: 815-282-2222

Estimate Your Payment
Estimated Payment
$ 2,626.49 per month $2,134.43 Principal & Interest $355.00 Property Tax $137.05 Homeowner's Insurance
1621 Broadmoore Drive | MLS# 22624001
This single family home located at 1621 Broadmoore Drive, Lincoln, NE 68506 is currently listed for sale with an asking price of $469,900. This property was built in 1965 and has 4 bedrooms with 2683 sq. ft. Broadmoore Drive is located in the HUNTINGTON subdivision within the Lincoln Public Schools school district. Search HUNTINGTON real estate on www.gogambino.com today.