
BEDS3
BATHS1 full
SQUARE FEET1,215
MLS#12634550
STATUSNew
PROPERTY TYPEResidential - Single Family
SCHOOLDistrict 207
Property Description
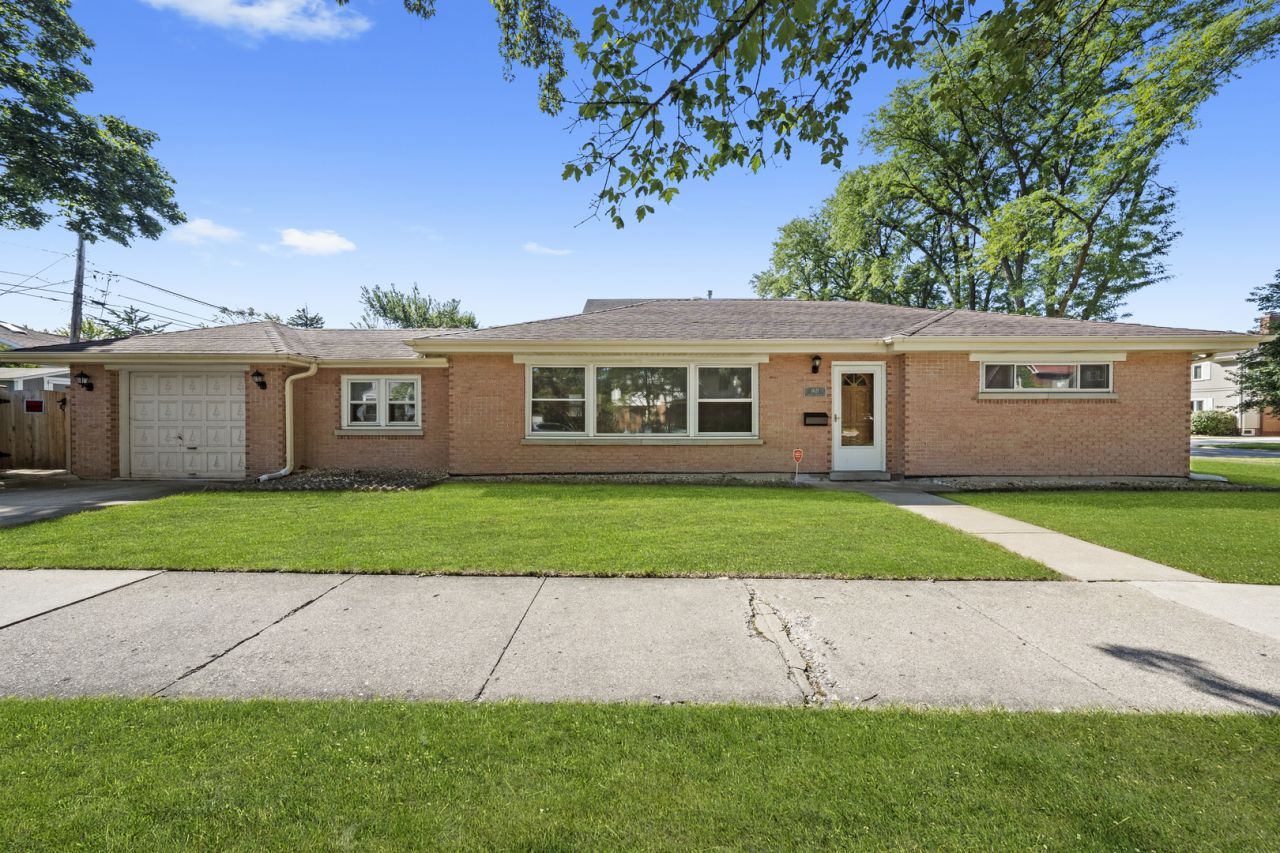
MOVE RIGHT INTO this rarely available, single family ranch home in beautiful Park Ridge! Featuring a bright, open floor plan, this sunlit beauty is ready and waiting for you to move in and enjoy! Open kitchen with breakfast bar overhang and plenty of cabinets makes mealtime a breeze! Featuring 3 bedrooms, 1 bath and separate family room, this home is guaranteed to impress! With acoustic-grade windows and doors, this home offers a whisper-quiet sanctuary. Perfect for remote work and relaxation! Outdoor living is exceptional when you step into your own private, fully fenced in backyard with shed! Ideal for entertaining, gardening, or providing a safe, secure space for children and pets! Great neighborhood location within 5 minutes to O'Hare, Blue Line Train and Bus terminal! Interstates 90 and 294 are a stones through away for easy commute! Close to grocery, restaurants, entertainment and much more! Ready for you to move right in and enjoy! This home has it all! Don't wait! Schedule your showing today!
Property Features
Property Type: Residential - Single Family
Basement: None
Cooling: Central Air
Garage: 1
Heating: Natural Gas
Home Style: Ranch
Lot Size: 47 X 133
Roof Type: Asphalt
Taxes: $7,730
Year Built: 1955
Amenities
1st Floor Bedroom
1st Floor Full Bath
Open Floorplan
Feature Descriptions
Additional rooms: No additional rooms
Additional Structures: Shed(s)
Appliances: Range, Microwave, Dishwasher, Refrigerator, Washer, Dryer
Association Includes: None
Dining Room: Combined w/ LivRm
Exterior: Brick
Laundry: Main Level, Gas Dryer Hookup, In Unit
Lot: Corner Lot
Lot Dimensions: 47 X 133
Other Equipment: CO Detectors
Parcel#: 12022320010000
Parking: Concrete, Garage Door Opener, Yes, Garage Owned, Attached, Garage
Sewer: Public Sewer
Total Rooms: 7
Township: Maine
Water: Public
Room Sizes
Bedroom 2: 11X9
Bedroom 3: 10X9
Dining Room: 8X7
Family Room: 21X10
Kitchen: 17X12
Laundry: 11X9
Living Room: 20X13
Primary Bedroom: 13X10
Local Schools
High School: Maine South High School
Middle School: Lincoln Middle School
Elementary School: Theodore Roosevelt Elementary Sc
School District: District 207
Listed By / Shown By
Listed By
Agency Name: GoPro Realty Inc.
Agency Phone: 847-513-2844
Shown By
Agency Title: Gambino Realtors
Agency Phone: 815-282-2222

Estimate Your Payment
Estimated Payment
$ 2,814.62 per month $2,039.50 Principal & Interest $644.17 Property Tax $130.96 Homeowner's Insurance
1621 S Crescent Avenue | MLS# 12634550
This single family home located at 1621 S Crescent Avenue, Park Ridge, IL 60068 is currently listed for sale with an asking price of $449,000. This property was built in 1955 and has 3 bedrooms and 1 full baths with 1215 sq. ft. S Crescent Avenue is located within the District 207 school district. Search Park Ridge real estate on www.gogambino.com today.