
BEDS4
BATHS2 full
SQUARE FEET768
MLS#12770605
STATUSNew
PROPERTY TYPERental - Single Family
SCHOOLDistrict 202
Property Description
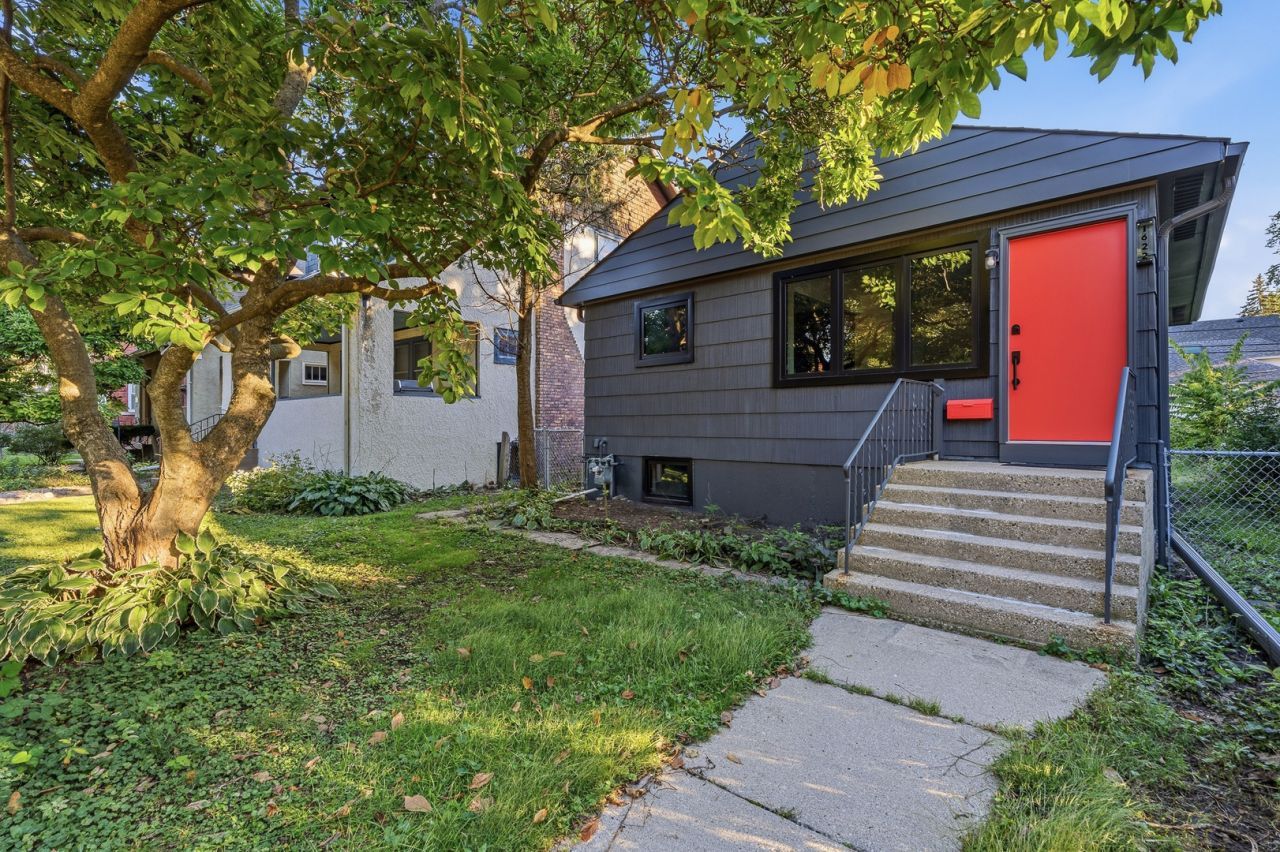
Welcome to this fully remodeled 4-bedroom, 2-full-bath home in Evanston offering a modern, move-in-ready interior and a flexible floor plan. The main level features real hardwood floors throughout the majority of the living space, two bedrooms, and a brand-new kitchen complete with new cabinets, countertops, sink, and stainless steel appliances. The updated full bathroom on the main level features a tub/shower combination. The finished basement provides additional living space along with two more bedrooms and a full bathroom featuring a stand-up shower, offering an ideal setup for guests, a home office, or additional living quarters. Outside, the property features a 1.5-car detached garage accessed from the alley, along with a covered patio that provides a great space for entertaining, relaxing, or enjoying the backyard. Additional updates include newer mechanicals, new windows throughout, and upgraded siding. With a complete remodel, four-bedroom layout, two full bathrooms, finished basement, detached garage, and convenient Evanston location, this property is an excellent opportunity for an owner occupant, investor, or tenant looking for a beautifully updated home. Available for sale or lease. Don't miss out, schedule your showing today!
Property Features
Property Type: Rental - Single Family
Basement: Yes
Basement: Finished, Full
Cooling: Central Air
Garage: 1.5
Heating: Natural Gas, Forced Air
Lot Size: 33X130X33X130
Year Built: 1954
Amenities
Open Floorplan
Feature Descriptions
Additional rooms: Office, Play Room, Utility Room-Lower Level, Storage
Appliances: Range, Microwave, Dishwasher, Refrigerator, Washer, Dryer
Bath Features: Separate Shower
Dining Room: Combined w/ LivRm
Exterior: Frame
Laundry: In Unit
Lot Dimensions: 33X130X33X130
Parking: Yes, Garage Owned, Detached, Garage
Pet Allowed: Cats OK, Dogs OK
Rent Includes: None
Sewer: Public Sewer
Total Rooms: 8
Township: Evanston
Water: Public
Room Sizes
Office: 17X9
Play Room: 14X2
Storage: 9X8
Bedroom 2: 11X11
Bedroom 3: 17X7
Bedroom 4: 11X11
Kitchen: 11X11
Laundry: 11X7
Living Room: 18X13
Primary Bedroom: 14X10
Local Schools
High School: Evanston Twp High School
Middle School: Nichols Middle School
Elementary School: Washington Elementary School
School District: District 202
Listed By / Shown By
Listed By
Agency Name: Wirtz Real Estate Group Inc.
Agency Phone: 708-516-3050
Shown By
Agency Title: Gambino Realtors
Agency Phone: 815-282-2222

1622 Dempster Street | MLS# 12770605
This property located at 1622 Dempster Street , Evanston, IL 60202 is currently listed for rent with an asking price of $4,300 / Monthly. Dempster Street is located within the District 202 school district. Search Evanston real estate on www.gogambino.com today.