
BEDS2
BATHS1 full 1 partial
SQUARE FEET1,241
MLS#12808159
STATUSNew
PROPERTY TYPEResidential - Single Family
SUBDIVISIONShorewood Glen Del Webb
SCHOOLDistrict 111
Property Description
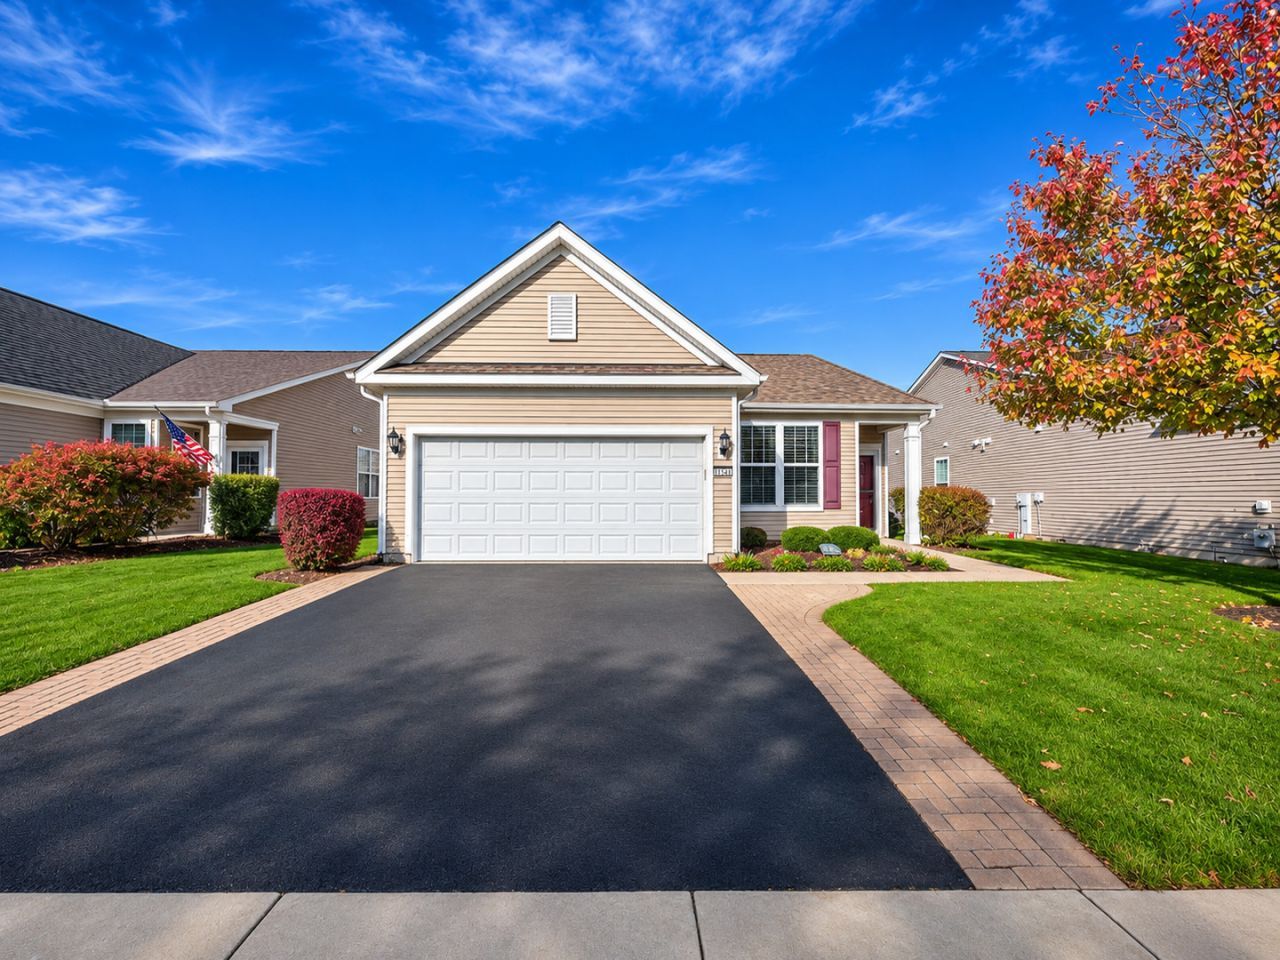
Immaculate 2 Bedroom, 1.5 Bathroom TRUE RANCH in the highly sought after 55+ gated community of Shorewood Glen Del Webb! This open floor plan features a nicely sized eat-in kitchen W solid surface countertops, huge island W breakfast bar, stainless steel appliances & pantry, Large family room W plenty of natural light & direct access to private yard W oversized concrete patio, Huge 2.5 car garage W bump out giving a total of 28 FT, Hardwood flooring through entire home, Nicely sized master bedroom W walk-in closet, Ensuite master bathroom W double bowl sinks & walk-in shower, Open second bedroom conveniently located on opposite side of home! Lightly lived in & in absolute amazing condition! Nothing to do but move right in! Shorewood Glen Del Webb is a resort style 55+ GATED community W stunning amenities that features a Clubhouse W Exercise facility, Game rooms, Indoor & Outdoor pool, Tennis courts, Vibrant activities & So much more! This is a must see!
Property Features
Property Type: Residential - Single Family
Basement: None
Cooling: Central Air
Garage: 2.5
Heating: Gas, Forced Air
Home Style: Ranch
Lot Size: 0.14 Acres
Roof Type: Asphalt
Taxes: $4,302
Year Built: 2015
Amenities
Cathedral Ceiling(s)
Walk-In Closet(s)
High Ceilings
Open Floorplan
Dining Combo
Pantry
Feature Descriptions
Additional rooms: No additional rooms
Appliances: Range, Microwave, Dishwasher, Refrigerator, Washer, Dryer, Stainless Steel Appliance(s)
Association Includes: Security, Clubhouse, Exercise Facilities, Pool, Exterior Maintenance, Lawn Care, Snow Removal
Bath Features: Separate Shower, Soaking Tub
Dining Room: Combined w/ FamRm
Exterior: Vinyl Siding
HOA Fee: 316/ Monthly
Laundry: Gas Dryer Hookup, In Unit, Laundry Closet
Lot: Landscaped
Lot Dimensions: 53x111
Other Equipment: TV-Cable, Ceiling Fan(s)
Parcel#: 0506173100220000
Parking: Asphalt, Garage Door Opener, Yes, Garage Owned, Attached, Garage
Sewer: Public Sewer
Total Rooms: 5
Township: Troy
Water: Public
Room Sizes
Bedroom 2: 11X10
Dining Room: 14X9
Family Room: 15X14
Kitchen: 17X15
Laundry: 8X5
Primary Bedroom: 13X12
Local Schools
High School: Minooka Community High School
Middle School: Minooka Junior High School
Elementary School: Walnut Trails
School District: District 111
Listed By / Shown By
Listed By
Agency Name: Morandi Properties, Inc
Agency Phone: 708-516-6666
Shown By
Agency Title: Gambino Realtors
Agency Phone: 815-282-2222

Estimate Your Payment
Estimated Payment
$ 1,856.55 per month $1,407.66 Principal & Interest $358.50 Property Tax $90.39 Homeowner's Insurance
1622 Patriot Street | MLS# 12808159
This single family home located at 1622 Patriot Street , Shorewood, IL 60404 is currently listed for sale with an asking price of $309,900. This property was built in 2015 and has 2 bedrooms and 1 full and 1 partial baths with 1241 sq. ft. Patriot Street is located in the Shorewood Glen Del Webb subdivision within the District 111 school district. Search Shorewood Glen Del Webb real estate on www.gogambino.com today.