
BEDS2
BATHS2 full
SQUARE FEET1,200
MLS#12789905
STATUSNew
PROPERTY TYPEResidential - Condominium
SCHOOLDistrict 205
Property Description
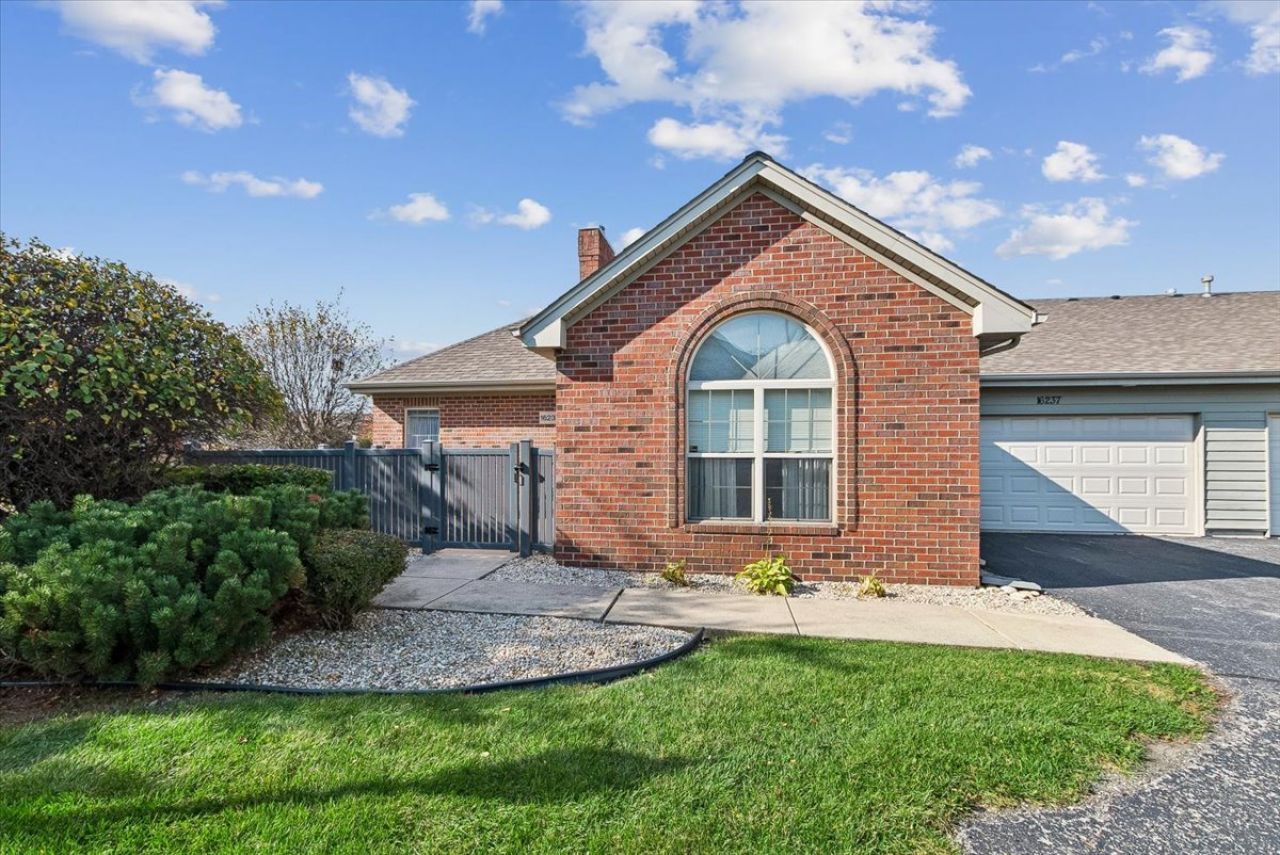
Welcome to this 2-bedroom, 2-bathroom townhome in The Villas of South Holland. The open floorplan features a spacious family and dining room combo with cathedral ceilings and a fireplace. The kitchen offers plenty of counter space, room for a small table, and a large pantry closet. A laundry room with washer/dryer and utility sink provides direct access to the 2-car garage. The primary bedroom features a large walk-in closet and a full bath. A second bedroom and second full bathroom are ideal for overnight guests. Enjoy outdoor living on the fenced patio, perfect for relaxing or entertaining. This 55+ community offers a clubhouse, exercise facilities, and a pool, and includes exterior maintenance, lawn care, and snow removal. Recent updates include a roof that is 3 years old and an updated kitchen countertop.
Property Features
Property Type: Residential - Condominium
Basement: None
Cooling: Central Air
Fireplaces: 1
Garage: 2
Heating: Gas
Lot Size: common
Roof Type: Asphalt
Stories: 1.0
Taxes: $695
Year Built: 1999
Amenities
Vaulted Ceiling(s)
1st Floor Bedroom
Walk-In Closet(s)
Open Floorplan
Pantry
Feature Descriptions
Additional rooms: No additional rooms
Additional Structures: Club House
Appliances: Range
Association Amenities: Exercise Room, Pool, Clubhouse
Association Includes: Insurance, Clubhouse, Exercise Facilities, Pool, Exterior Maintenance, Lawn Care, Scavenger, Snow Removal
Exterior: Brick
Fireplace Location(s): Living Room
HOA Fee: 315/ Monthly
Laundry: In Unit
Lot: Cul-De-Sac
Lot Dimensions: common
Parcel#: 29221020241044
Parking: Asphalt, Garage Door Opener, Yes, Garage Owned, Attached, Garage
Pet Allowed: Cats OK, Dogs OK, Number Limit, Size Limit
Sewer: Public Sewer
Total Rooms: 5
Township: Thornton
Water: Public
Room Sizes
Bedroom 2: 11X12
Dining Room: 10X9
Kitchen: 10X14
Laundry: 6X12
Living Room: 18X13
Primary Bedroom: 14X12
Local Schools
School District: District 205
Listed By / Shown By
Listed By
Agency Name: Baird & Warner
Agency Phone: 708-798-1855
Shown By
Agency Title: Gambino Realtors
Agency Phone: 815-282-2222

Estimate Your Payment
Estimated Payment
$ 1,169.73 per month $1,044.73 Principal & Interest $57.92 Property Tax $67.08 Homeowner's Insurance
16237 Michigan Avenue, Unit 16237 | MLS# 12789905
This condo located at 16237 Michigan Avenue, Unit 16237, South Holland, IL 60473 is currently listed for sale with an asking price of $230,000. This property was built in 1999 and has 2 bedrooms and 2 full baths with 1200 sq. ft. Michigan Avenue, Unit 16237 is located within the District 205 school district. Search South Holland real estate on www.gogambino.com today.