
BEDS3
BATHS2 full
SQUARE FEET2,188
MLS#12635219
STATUSContingent
PROPERTY TYPEResidential - Single Family
SUBDIVISIONCarillon at Stonegate
SCHOOLDistrict 131
Property Description
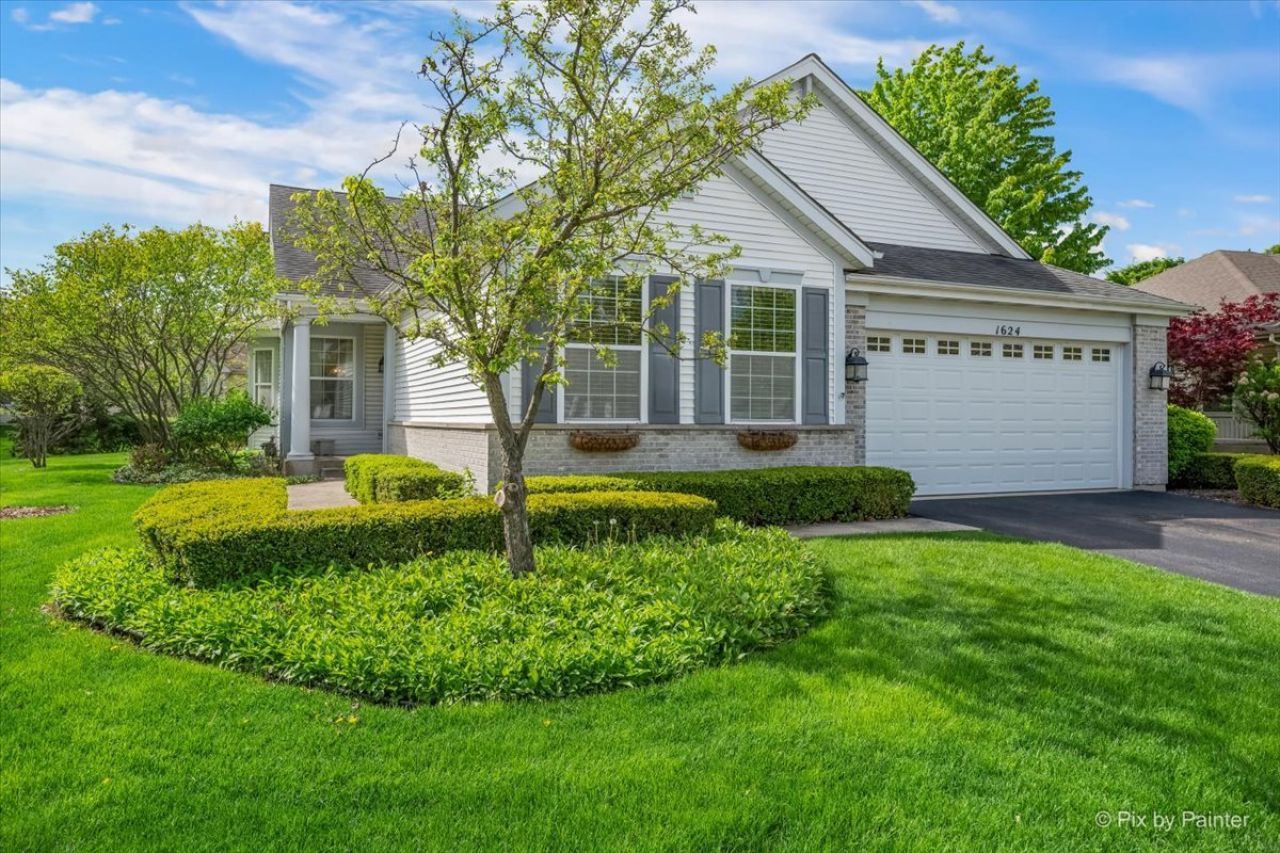
Honey, STOP the CAR! THE NATURAL LIGHTING is amazing in this RANCH home; FULLY UPDATED 2 bedrooms plus DEN plus 2 Large Bathrooms! This is an easy accessible open floor plan RANCH home in HIGHLY DESIRED Carillon @ Stonegate 55+ community (close to TONS of SHOPPING, I-88 access and Metra!). IMMACULATELY MAINTAINED home with UPDATES GALORE including UPSCALE 5 white baseboards and 5 WHITE CROWN MOLDING. THIS Greenbriar Model which is SUPER SPACIOUS PLUS a French Door Den, office of 3rd room! WIDE spacious hallways with 10 foot ceilings! Stunning OPEN floor plan with REAL hardwood floors; seller is willing to offer $3000 carpet allowance for bedrooms. Kitchen is BEAUTIFULLY updated with WHITE cabinets & newer SS Appliances! HUNTER DOUGLAS silhouette blinds in LR! LARGE LOT line & a SPACIOUS DECK with new wood base; roof is ONLY 10 years old, all SS appliances less than 5 yo; sump pump & ejector pump replaced 3 years ago. HUGE unfinished basement ready to be a GREAT space for unlimited storage or finish to your desire. Carillon @ Stonegate West is a beautiful 55+ community with a CLUBHOUSE, LAWN CARE, and SNOW REMOVAL all included in a LOW HOA! Taxes are representative of a senior freeze; HURRY this one WON'T Last!
Property Features
Property Type: Residential - Single Family
Basement: Yes
Basement: Unfinished, Full
Cooling: Central Air
Fireplaces: 1
Garage: 2
Heating: Natural Gas, Electric
Home Style: Ranch
Lot Size: 50 x 120
Roof Type: Asphalt
Taxes: $4,904
Year Built: 2006
Amenities
1st Floor Bedroom
In-Law Floorplan
1st Floor Full Bath
Walk-In Closet(s)
Feature Descriptions
Additional rooms: No additional rooms
Appliances: Range, Microwave, Dishwasher, Refrigerator, Washer, Dryer
Association Includes: Clubhouse, Exercise Facilities, Pool, Lawn Care, Snow Removal
Bath Features: Accessible Shower, Double Sink
Dining Room: Combined w/ LivRm
Exterior: Vinyl Siding, Brick
Fireplace: Wood Burning, Electric, Gas Log, Gas Starter
Fireplace Location(s): Family Room
HOA Fee: 278/ Monthly
Laundry: Main Level, Gas Dryer Hookup, Electric Dryer Hookup, In Unit, Sink
Lot Dimensions: 50 x 120
Other Equipment: TV-Cable, Intercom, Sump Pump, Sprinkler-Lawn, Water Heater-Gas
Parcel#: 1512432015
Parking: Asphalt, Garage Door Opener, Yes, Garage Owned, Attached, Garage
Sewer: Public Sewer
Total Rooms: 7
Township: Aurora
Water: Lake Michigan, Public
Room Sizes
Bedroom 2: 14X13
Bedroom 3: 12X10
Dining Room: 12X11
Family Room: 20X14
Kitchen: 13X10
Laundry: 8X11
Living Room: 19X11
Primary Bedroom: 19X13
Local Schools
School District: District 131
Listed By / Shown By
Listed By
Agency Name: iHome Real Estate
Agency Phone: 630-779-3963
Shown By
Agency Title: Gambino Realtors
Agency Phone: 815-282-2222

Estimate Your Payment
Estimated Payment
$ 2,825.66 per month $2,271.16 Principal & Interest $408.67 Property Tax $145.83 Homeowner's Insurance
1624 Mansfield Drive | MLS# 12635219
This single family home located at 1624 Mansfield Drive, Aurora, IL 60502 is currently listed for sale with an asking price of $500,000. This property was built in 2006 and has 3 bedrooms and 2 full baths with 2188 sq. ft. Mansfield Drive is located in the Carillon at Stonegate subdivision within the District 131 school district. Search Carillon At Stonegate real estate on www.gogambino.com today.