
BEDS3
BATHS2 full
SQUARE FEET1,200
MLS#12660344
STATUSNew
PROPERTY TYPEResidential - Single Family
SUBDIVISIONWeathersfield
SCHOOLDistrict 211
Property Description
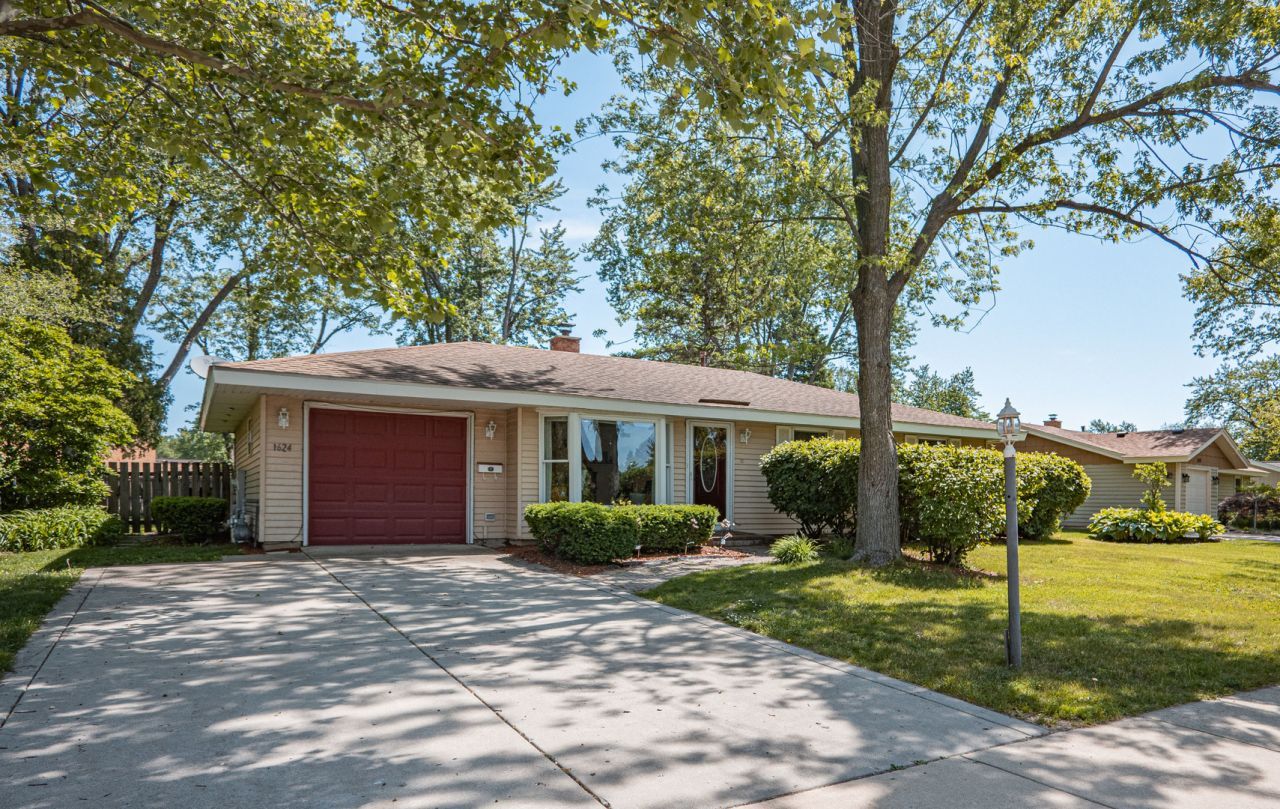
Move-in ready Schaumburg ranch - all the major updates have already been done for you! Experience the effortless ease of single-level living where everything flows naturally on one floor. At the heart of this home sits a beautifully remodeled kitchen - the place where morning coffee becomes conversation, where holiday meals come to life, and where every gathering naturally finds its center. Featuring stainless steel appliances (new dishwasher, stove/range, and refrigerator - all 2023), this kitchen is as functional as it is inviting. The thoughtful layout offers the rare luxury of separate living and family rooms. The bright and welcoming living room is bathed in natural light through a stunning bay window - a classic architectural feature that adds warmth and charm to the front of the home. Use the family room as a relaxed everyday retreat where friends and loved ones gather. Imagine cool evenings around the cozy fireplace, laughter filling the room as the night winds down - this is the kind of home that creates lasting memories. The convenience of a first-floor laundry room means no hauling clothes up and down stairs - just easy, practical living at its best. Step through the sliding glass doors into a huge, fully fenced private yard enclosed by a cedar privacy fence with mature landscaping - your own personal outdoor sanctuary, perfect for summer barbecues or simply unwinding after a long day. Additional upgrades include new carpet (2023), new hardwood flooring (2024), new furnace (2017), new AC (2017), tankless water heater (2017), new tear-off architectural shingle roof (2017), new garage door opener (2017), new 6-panel doors and frames (2017), updated bathrooms (2017), and quality Andersen windows (approx. 2008-2010). The garage features a convenient pull-down attic for extra storage. Extra-wide concrete driveway accommodates 4 cars. Perfectly situated in a premier Schaumburg neighborhood served by an exceptional school pipeline that the most discerning parents will appreciate. Just a convenient short walk to Campanelli Elementary - a top-rated magnet school offering Gifted & Talented programming (Niche: A | Top 9% in Illinois). Students then feed into Jane Addams Junior High (Niche: A | GreatSchools: 10/10 | Top 20% in Illinois) and graduate from Schaumburg High School (Niche: A+ | GreatSchools: 10/10). All served by the highly acclaimed Schaumburg District 54 (top 20% in Illinois, 9/10 testing ranking) and District 211. Just 5 minutes to I-390 and I-90, 15 minutes to Woodfield Mall, and close to parks, dining, and shopping. All the work is done - just move in and enjoy the best of ranch-style living! OpenHouses on June 6th from 10am-4pm & June 7th from 12pm-4pm.
Upcoming Open Houses
Open House Saturday June 6th, 10:00am - 4:00pm
Open House Sunday June 7th, 12:00pm - 4:00pm
Property Features
Property Type: Residential - Single Family
Basement: None
Cooling: Central Air
Fireplaces: 1
Garage: 1
Heating: Natural Gas, Radiant
Home Style: Ranch
Lot Size: 0.23 Acres
Roof Type: Asphalt
Taxes: $6,606
Year Built: 1961
Amenities
1st Floor Bedroom
1st Floor Full Bath
Granite Counters
Feature Descriptions
Additional rooms: No additional rooms
Appliances: Range, Dishwasher, Refrigerator, Washer, Dryer, Disposal, Range Hood
Association Includes: None
Dining Room: L-shaped
Exterior: Vinyl Siding, Cedar
Fireplace: Gas Starter
Fireplace Location(s): Family Room
Laundry: Main Level, In Unit
Lot: Level
Lot Dimensions: 150X100
Other Equipment: Ceiling Fan(s)
Parcel#: 07203090150000
Parking: Concrete, Side Driveway, Garage Door Opener, Heated Garage, Yes, Garage Owned, Attached, Side Apron, Driveway, Garage
Sewer: Public Sewer
Total Rooms: 6
Township: Schaumburg
Water: Public
Room Sizes
Bedroom 2: 11X10
Bedroom 3: 10X10
Family Room: 11X10
Kitchen: 17X9
Laundry: 4X12
Living Room: 15X12
Primary Bedroom: 14X10
Local Schools
High School: Schaumburg High School
Middle School: Jane Addams Junior High School
Elementary School: Campanelli Elementary School
School District: District 211
Listed By / Shown By
Listed By
Agency Name: eXp Realty - Chicago North Ave
Agency Phone: 888-574-9405
Shown By
Agency Title: Gambino Realtors
Agency Phone: 815-282-2222

Estimate Your Payment
Estimated Payment
$ 2,097.37 per month $1,453.54 Principal & Interest $550.50 Property Tax $93.33 Homeowner's Insurance
1624 W Weathersfield Way | MLS# 12660344
This single family home located at 1624 W Weathersfield Way , Schaumburg, IL 60193 is currently listed for sale with an asking price of $320,000. This property was built in 1961 and has 3 bedrooms and 2 full baths with 1200 sq. ft. W Weathersfield Way is located in the Weathersfield subdivision within the District 211 school district. Search Weathersfield real estate on www.gogambino.com today.