
BEDS3
BATHS2 full
SQUARE FEET2,200
MLS#12762786
STATUSNew
PROPERTY TYPEResidential - Condominium
SUBDIVISIONThe Cloisters
SCHOOLDistrict 225
Property Description
The Cloisters - Spacious 2,200 sq. ft. 3-bedroom, 2-bath top-floor condo featuring dramatic cathedral ceilings, a cozy fireplace, and 2 indoor parking spaces. Enjoy an open, inviting layout with plenty of space for everyday living and entertaining. The open and inviting living and dining room flows seamlessly into the family room, which features its own cathedral ceiling and a striking see-through fireplace shared between the two spaces. The kitchen offers a double oven and an eating area with access to the enclosed balcony - a great spot to relax and enjoy the view year-round. The primary suite is a true retreat, featuring a walk-in closet and a private ensuite with a double sink vanity, whirlpool tub, and separate shower. Two additional bedrooms, a full bath, and a laundry room are thoughtfully situated on the other side of the condo, offering privacy and functional separation from the primary suite. Ideally located close to Glenview's vibrant downtown, with exciting new restaurants, shops, and amenities opening nearby, this is a wonderful opportunity to enjoy all that Glenview has to offer! Sold as is.
Property Features
Property Type: Residential - Condominium
Basement: None
Cooling: Central Air
Fireplaces: 1
Garage: 2
Heating: Radiant
Lot Size: COMMON
Roof Type: Asphalt
Stories: 3.0
Taxes: $10,285
Year Built: 2000
Amenities
Cathedral Ceiling(s)
Storage
Walk-In Closet(s)
Open Floorplan
Feature Descriptions
Additional rooms: No additional rooms
Appliances: Double Oven, Microwave, Dishwasher, Refrigerator, Washer, Dryer, Disposal
Association Amenities: Elevator in Residence, Exercise Room, Storage, Park, Indoor Pool, Security Door Lock(s)
Association Includes: Heat, Water, Parking, Insurance, Exercise Facilities, Pool, Exterior Maintenance, Lawn Care, Scavenger, Snow Removal, Other
Bath Features: Whirlpool, Separate Shower, Double Sink
Dining Room: Separate
Exterior: Brick
Fireplace: Double Sided, Wood Burning, Attached Fireplace Doors/Screen, Gas Starter
Fireplace Location(s): Living Room, Dining Room
HOA Fee: 1129/ Monthly
Laundry: Washer Hookup, In Unit
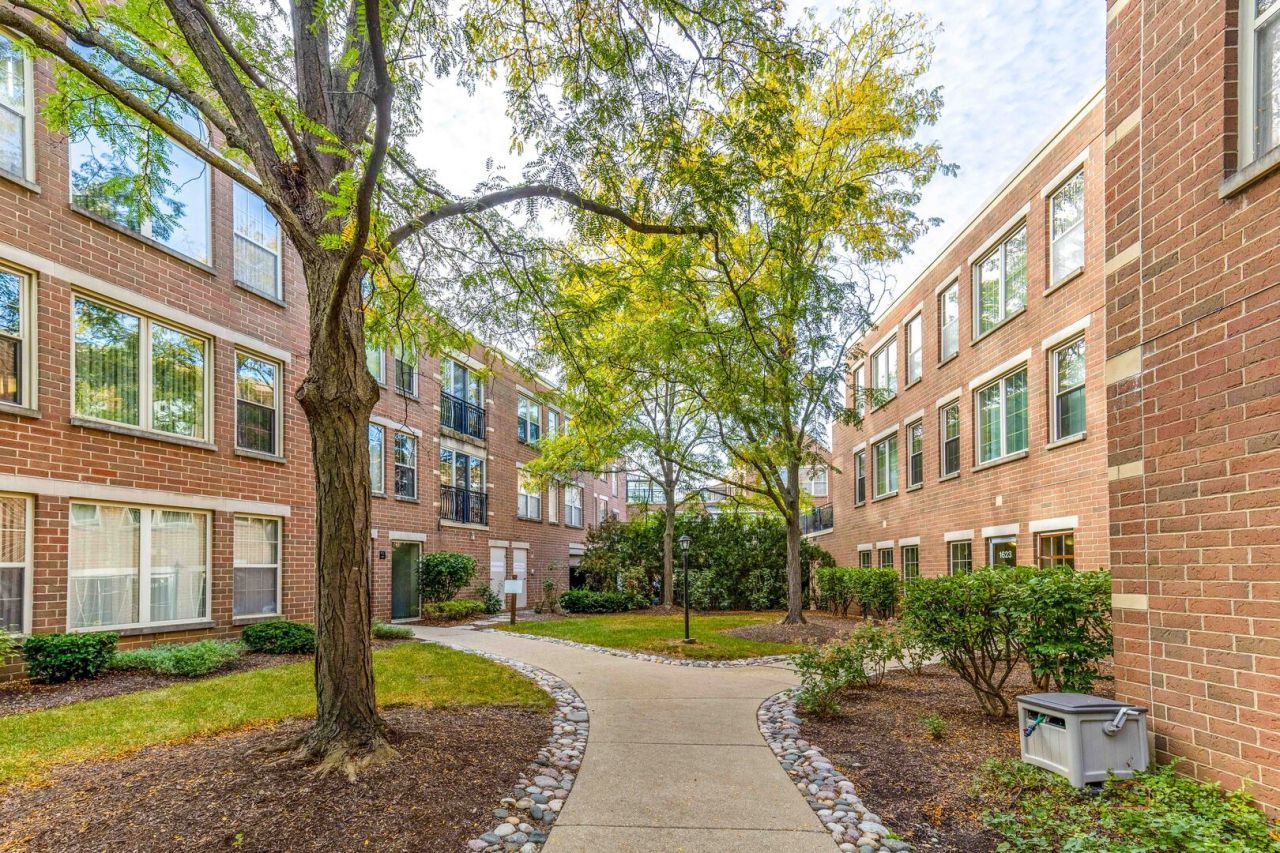
Lot: Common Grounds, Landscaped
Lot Dimensions: COMMON
Parcel#: 04354010121019
Parking: Garage Door Opener, Yes, Garage Owned, Attached, Garage
Pet Allowed: Cats OK, Dogs OK
Sewer: Public Sewer
Total Rooms: 7
Township: Northfield
Water: Lake Michigan, Public
Room Sizes
Bedroom 2: 10X17
Bedroom 3: 11X17
Dining Room: 15X13
Family Room: 15X16
Kitchen: 9X13
Laundry: 7X16
Living Room: 17X13
Primary Bedroom: 12X24
Local Schools
High School: Glenbrook North High School
Middle School: Springman Middle School
Elementary School: Lyon Elementary School
School District: District 225
Listed By / Shown By
Listed By
Agency Name: RE/MAX Top Performers
Agency Phone: 847-295-0800
Shown By
Agency Title: Gambino Realtors
Agency Phone: 815-282-2222

Estimate Your Payment
Estimated Payment
$ 3,365.92 per month $2,357.46 Principal & Interest $857.08 Property Tax $151.38 Homeowner's Insurance
1625 Glenview Road, Unit 306 | MLS# 12762786
This condo located at 1625 Glenview Road, Unit 306, Glenview, IL 60025 is currently listed for sale with an asking price of $519,000. This property was built in 2000 and has 3 bedrooms and 2 full baths with 2200 sq. ft. Glenview Road, Unit 306 is located in the The Cloisters subdivision within the District 225 school district. Search The Cloisters real estate on www.gogambino.com today.