
BEDS4
BATHS2 full
SQUARE FEET1,716
MLS#12753151
STATUSNew
PROPERTY TYPEResidential - Single Family
SUBDIVISIONGreen Hills
SCHOOLDistrict 204
Property Description
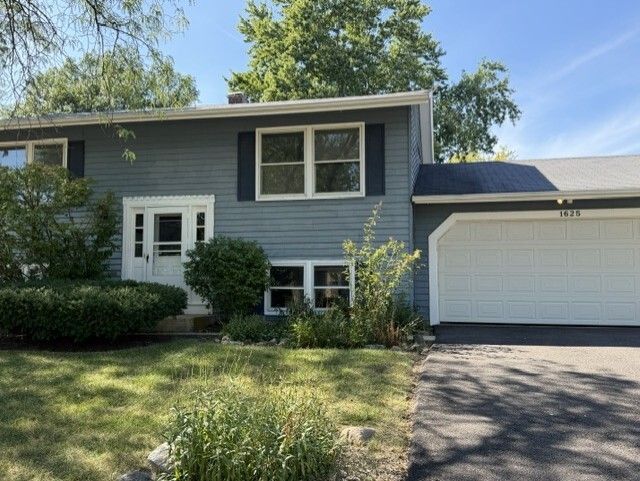
This spacious 4 bedroom, 2 bathroom home locate at a quiet street. The remodeled bathrooms with stylish tile backsplash and modern look with new shower. New luxury vinyl plank flooring runs throughout the traffic area and one bedroom, new carpet for living room and bedrooms. The flexible floor plan offers generous living space on both levels, including a bright living room and a spacious family room. Step outside and enjoy the porch. Conveniently located near Rush Copley Medical Center, Fox Valley shopping mall, dining restaurants, entertainment, and the Metra station.
Property Features
Property Type: Residential - Single Family
Basement: None
Cooling: Central Air
Garage: 2
Heating: Forced Air
Home Style: Bi-Level
Lot Size: 0.19 Acres
Roof Type: Asphalt
Taxes: $7,279
Year Built: 1978
Feature Descriptions
Additional rooms: Enclosed Porch
Additional Structures: Shed(s)
Appliances: Range, Microwave, Dishwasher, Refrigerator, Washer, Dryer, Disposal, Stainless Steel Appliance(s)
Association Includes: None
Exterior: Vinyl Siding
Laundry: Gas Dryer Hookup, In Unit
Lot: Corner Lot, Mature Trees
Lot Dimensions: 105 x 77
Parcel#: 0731303030
Parking: Asphalt, Garage Door Opener, Yes, Garage Owned, Detached, Garage
Sewer: Public Sewer
Total Rooms: 7
Township: Naperville
Water: Lake Michigan
Room Sizes
Enclosed Porch: 10X6
Bedroom 2: 12X10
Bedroom 3: 13X11
Bedroom 4: 11X10
Family Room: 12X25
Kitchen: 16X10
Living Room: 17X12
Primary Bedroom: 13X11
Local Schools
High School: Waubonsie Valley High School
Middle School: Fischer Middle School
Elementary School: Georgetown Elementary School
School District: District 204
Listed By / Shown By
Listed By
Agency Name: Prosperity Homes Co.
Agency Phone: 630-305-9207
Shown By
Agency Title: Gambino Realtors
Agency Phone: 815-282-2222

Estimate Your Payment
Estimated Payment
$ 2,467.67 per month $1,748.79 Principal & Interest $606.58 Property Tax $112.29 Homeowner's Insurance
1625 Sycamore Lane | MLS# 12753151
This single family home located at 1625 Sycamore Lane , Aurora, IL 60504 is currently listed for sale with an asking price of $385,000. This property was built in 1978 and has 4 bedrooms and 2 full baths with 1716 sq. ft. Sycamore Lane is located in the Green Hills subdivision within the District 204 school district. Search Green Hills real estate on www.gogambino.com today.