
BEDS3
BATHS2 full 1 partial
SQUARE FEET2,221
MLS#12774708
STATUSNew
PROPERTY TYPEResidential - Townhouse
SUBDIVISIONPrairie Commons
SCHOOLDistrict 101
Property Description
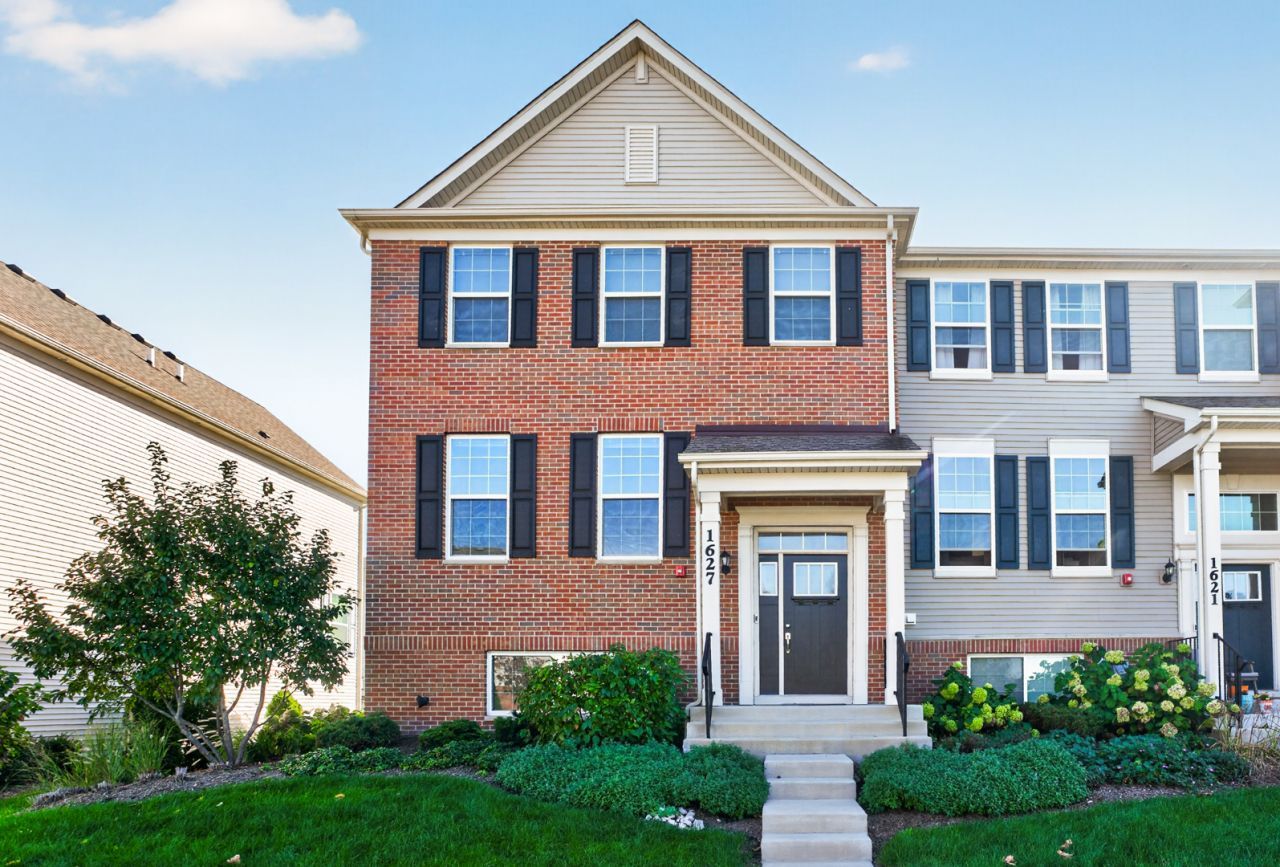
Stunning 3-bedroom, 2.5-bath larger-model end-unit townhome for sale. This home is in excellent condition throughout. The spacious primary suite features an elegant tray ceiling, a professionally organized walk-in closet, and abundant natural light. Hunter Douglas Sea-Tex shades are featured throughout the home, with several partially automated for added convenience. The expansive kitchen is ideal for everyday living and entertaining, offering generous counter space, a beautiful backsplash, and an open layout flowing into the dining area and family room. Enjoy a private balcony perfect for relaxing or grilling. The home also includes a 2-car garage with additional storage and an epoxied floor. Ideally located with excellent access to the Prairie Path, I-88, shopping, dining, and everyday conveniences, this move-in-ready end unit offers space, privacy, and a prime location. Don't miss the opportunity to make this exceptional home your own!
Property Features
Property Type: Residential - Townhouse
Basement: Yes
Basement: Finished, Partial, Daylight
Cooling: Central Air
Garage: 2
Heating: Natural Gas
Lot Size: 0.04 Acres
Stories: 2.0
Taxes: $10,173
Year Built: 2021
Amenities
Walk-In Closet(s)
Pantry
Feature Descriptions
Additional rooms: Family Room
Appliances: Range, Microwave, Dishwasher, Refrigerator, Washer, Dryer, Water Softener Owned
Association Includes: Insurance
Bath Features: Double Sink
Dining Room: Combined w/ FamRm
Exterior: Brick
HOA Fee: 165/ Monthly
Laundry: In Unit, Sink
Lot Dimensions: 29 X 55
Other Equipment: Water-Softener Owned, Security System, Ceiling Fan(s)
Parcel#: 1236179037
Parking: Asphalt, Yes, Garage Owned, Attached, Garage
Pet Allowed: Cats OK, Dogs OK
Security: yes
Sewer: Public Sewer
Total Rooms: 7
Township: Batavia
Water: Public
Room Sizes
Family Room - Down: 15X12
Bedroom 2: 13X10
Bedroom 3: 12X10
Dining Room: 14X7
Family Room: 14X13
Kitchen: 15X9
Laundry: 8X6
Primary Bedroom: 14X12
Local Schools
School District: District 101
Listed By / Shown By
Listed By
Agency Name: Coldwell Banker Realty
Agency Phone: 630-377-1771
Shown By
Agency Title: Gambino Realtors
Agency Phone: 815-282-2222

Estimate Your Payment
Estimated Payment
$ 2,902.19 per month $1,930.48 Principal & Interest $847.75 Property Tax $123.96 Homeowner's Insurance
1627 Sager Way | MLS# 12774708
This townhouse located at 1627 Sager Way, Batavia, IL 60510 is currently listed for sale with an asking price of $425,000. This property was built in 2021 and has 3 bedrooms and 2 full and 1 partial baths with 2221 sq. ft. Sager Way is located in the Prairie Commons subdivision within the District 101 school district. Search Prairie Commons real estate on www.gogambino.com today.