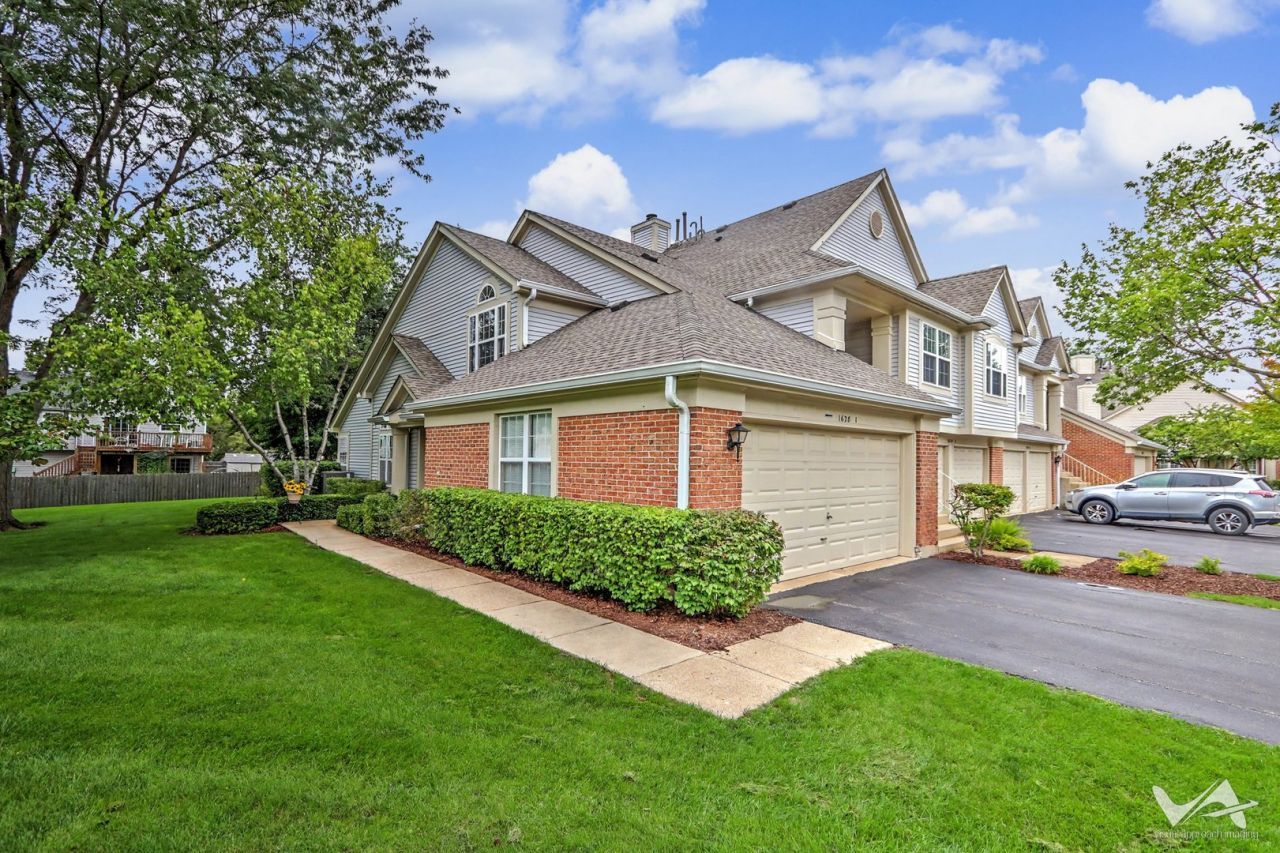

BEDS3
BATHS2 full
SQUARE FEET1,418
MLS#12737331
STATUSNew
PROPERTY TYPEResidential - Condominium
SUBDIVISIONFairfax Commons Silvercrest
SCHOOLDistrict 46
Property Description
FAMILY FRIENDLY FAIRFAX! Largest 1st floor model with a den for the 3rd bedroom. Kitchen has plenty of counter space. Vaulted ceiling, loads of natural light. Master bed., 2 closets, 1 walk-in. All appliances stay, newer furnace, roof & gutters, great location! The Fairfax attached homes have huge 2 car garages! Recent updates: sliding glass door, Dec 2024, Patio extension, Refrigerator, stove, dishwasher, carpeting, lighting and paint 2025. Super sharp!
Property Features
Property Type: Residential - Condominium
Basement: None
Cooling: Central Air
Garage: 2
Heating: Natural Gas, Forced Air
Lot Size: COMMON
Stories: 1.0
Taxes: $6,635
Year Built: 1994
Amenities
Cathedral Ceiling(s)
1st Floor Bedroom
1st Floor Full Bath
Storage
Feature Descriptions
Additional rooms: Breakfast Room
Appliances: Range, Microwave, Dishwasher, Refrigerator, Washer, Dryer, Disposal, Stainless Steel Appliance(s)
Association Includes: Insurance, Exterior Maintenance, Lawn Care, Scavenger, Snow Removal
Exterior: Brick
HOA Fee: 363/ Monthly
Laundry: Main Level
Lot Dimensions: COMMON
Parcel#: 0113126037
Parking: Yes, Attached, Garage
Pet Allowed: Cats OK, Dogs OK
Sewer: Public Sewer
Total Rooms: 7
Township: Wayne
Water: Public
Room Sizes
Breakfast Room: 10X7
Bedroom 2: 10X10
Bedroom 3: 12X09
Dining Room: 16X11
Kitchen: 13X10
Laundry: 8X8
Living Room: 16X14
Primary Bedroom: 15X11
Local Schools
High School: Bartlett High School
Middle School: Hawk Hollow Middle School
Elementary School: Prairieview Elementary School
School District: District 46
Listed By / Shown By
Listed By
Agency Name: RE/MAX All Pro
Agency Phone: 630-980-4000
Shown By
Agency Title: Gambino Realtors
Agency Phone: 815-282-2222

Estimate Your Payment
Estimated Payment
$ 2,172.30 per month $1,521.67 Principal & Interest $552.92 Property Tax $97.71 Homeowner's Insurance
1628 Columbia Circle , Unit 1 | MLS# 12737331
This condo located at 1628 Columbia Circle , Unit 1, Bartlett, IL 60103 is currently listed for sale with an asking price of $335,000. This property was built in 1994 and has 3 bedrooms and 2 full baths with 1418 sq. ft. Columbia Circle , Unit 1 is located in the Fairfax Commons Silvercrest subdivision within the District 46 school district. Search Fairfax Commons Silvercrest real estate on www.gogambino.com today.