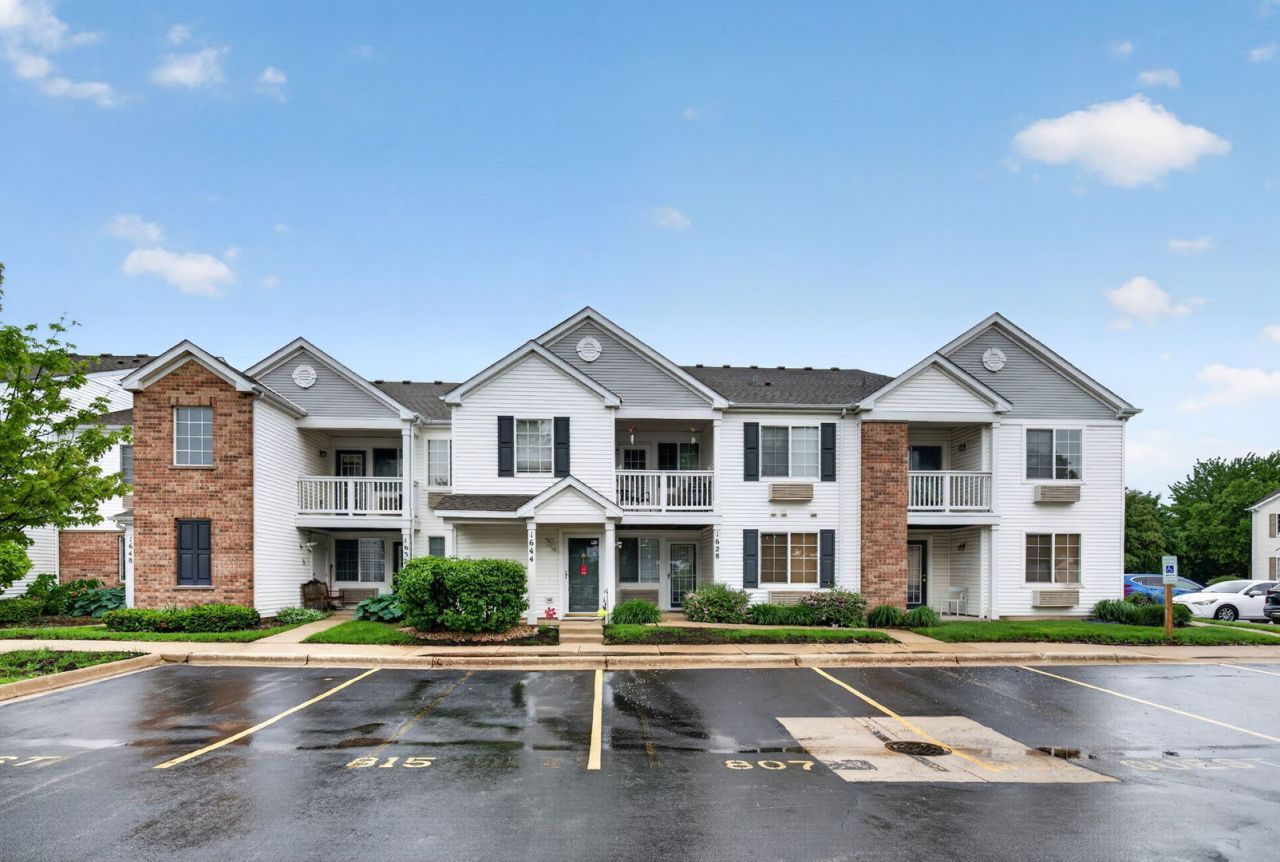

BEDS1
BATHS1 full
SQUARE FEET800
MLS#12652510
STATUSActive
PROPERTY TYPEResidential - Townhouse
SCHOOLDistrict 131
Property Description
Welcome to this beautifully updated and affordable home tucked away toward the back of the community in a quiet setting near the pond, park, and walking paths. Recent updates in 2025 include all new flooring throughout, a new hot water tank, and fresh paint in the kitchen, living room, bathroom, and closets. The spacious kitchen offers ample cabinet and counter space. The open living areas feature durable luxury flooring and plenty of natural light. The large full bathroom includes a tub and shower, and the bedroom offers a generously sized walk-in closet. An in-unit washer and dryer add everyday convenience, along with a private storage room located just outside the front door. Additional peace of mind comes with a transferable home warranty covered through June 2028. Residents will also appreciate the well-maintained community with long-time board members helping preserve the neighborhood's appeal. Schedule your private showing today!
Property Features
Property Type: Residential - Townhouse
Basement: None
Cooling: Wall Unit(s)
Heating: Electric
Stories: 1.0
Taxes: $2,485
Year Built: 2005
Feature Descriptions
Additional rooms: Walk In Closet
Appliances: Range, Microwave, Dishwasher, Refrigerator, Washer, Dryer
Association Includes: Water, Parking, Insurance, Exterior Maintenance, Lawn Care, Scavenger, Snow Removal
Exterior: Aluminum Siding
HOA Fee: 163/ Monthly
Laundry: In Unit
Other Equipment: Ceiling Fan(s)
Parcel#: 1512326123
Parking: Yes, Other
Pet Allowed: Cats OK, Dogs OK
Sewer: Public Sewer
Total Rooms: 4
Township: Aurora
Water: Public
Room Sizes
Walk In Closet: 5X9
Dining Room: COMBO
Kitchen: 13X10
Laundry: 2X6
Living Room: 13X19
Primary Bedroom: 12X14
Local Schools
School District: District 131
Listed By / Shown By
Listed By
Agency Name: eXp Realty
Agency Phone: 815-729-4128
Shown By
Agency Title: Gambino Realtors
Agency Phone: 815-282-2222

Estimate Your Payment
Estimated Payment
$ 1,120.71 per month $858.50 Principal & Interest $207.08 Property Tax $55.13 Homeowner's Insurance
1628 Mcclure Road | MLS# 12652510
This townhouse located at 1628 Mcclure Road, Aurora, IL 60505 is currently listed for sale with an asking price of $189,000. This property was built in 2005 and has 1 bedrooms and 1 full baths with 800 sq. ft. Mcclure Road is located within the District 131 school district. Search Aurora real estate on www.gogambino.com today.