
BEDS3
BATHS2 full 1 partial
SQUARE FEET2,427
MLS#12809194
STATUSNew
PROPERTY TYPERental - Single Family
SUBDIVISIONBrookdale
SCHOOLDistrict 204
Property Description
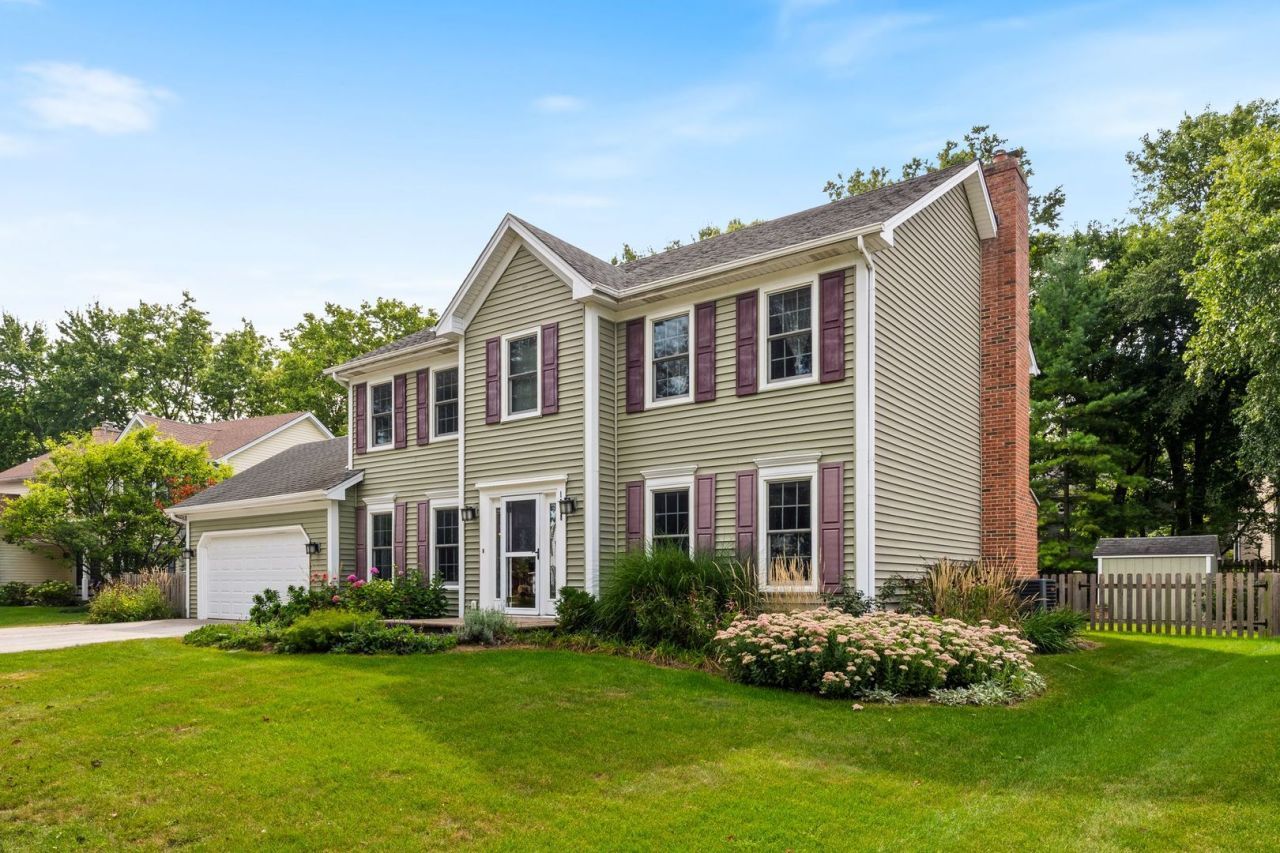
Month to month rental now available. Offering 3 spacious bedrooms, 2.5 bathrooms, and a highly functional floor plan, there's room for everyone to spread out and enjoy. The master bedroom is a true retreat with a second fireplace and large bathroom suite with heated floors. The finished basement expands the living space even further and features a second full kitchen-perfect for entertaining, related living, holiday gatherings, or creating the ultimate recreation space. Just off the main living area, you'll find a bright and inviting three-season room, offering the perfect place to enjoy your morning coffee, unwind with a good book, or take in the beauty of every season. Outside, pride of ownership shines through with picture-perfect curb appeal, mature landscaping, and a fully fenced backyard that provides privacy for outdoor entertaining, pets, or play. Located in a desirable in the Brookdale Subdivision, a desirable neighborhood in Naperville. Minutes walk to two highly rated Naperville schools along with minutes from I-88 and Metra 59 Station making this a commuters dream.
Property Features
Property Type: Rental - Single Family
Basement: Yes
Basement: Finished, Full
Cooling: Central Air
Fireplaces: 2
Garage: 2
Heating: Gas, Forced Air, Radiant Floor
Lot Size: 0.32 Acres
Roof Type: Asphalt
Year Built: 1984
Amenities
Granite Counters
Feature Descriptions
Additional rooms: Sun Room, Office, Kitchen
Appliances: Range, Microwave, Dishwasher, Refrigerator, Washer, Dryer, Disposal, Stainless Steel Appliance(s)
Association Amenities: Park, School Bus
Bath Features: Separate Shower, Double Sink, Soaking Tub
Dining Room: Separate
Exterior: Vinyl Siding
Fireplace: Wood Burning, Gas Starter
Fireplace Location(s): Family Room, Master Bedroom
Laundry: Main Level, In Unit
Lot Dimensions: 172 x 81
Parking: Asphalt, Garage Door Opener, Yes, Garage Owned, Attached, Garage
Pet Allowed: Dogs OK
Rent Includes: Electricity, Heat, Water, Parking, Scavenger, Exterior Maintenance, Lawn Care, Snow Removal, Internet, Air Conditioning, Wi-Fi
Sewer: Public Sewer
Total Rooms: 9
Township: Naperville
Water: Public
Room Sizes
Sun Room: 8X11
Office: 11X13
Kitchen- 2nd: 11X11
Bedroom 2: 12X13
Bedroom 3: 12X14
Dining Room: 13X14
Family Room: 18X15
Kitchen: 10X32
Laundry: 10X10
Living Room: 14X14
Primary Bedroom: 13X27
Local Schools
High School: Metea Valley High School
Middle School: Hill Middle School
Elementary School: Brookdale Elementary School
School District: District 204
Listed By / Shown By
Listed By
Agency Name: Keller Williams Infinity
Agency Phone: 630-778-5800
Shown By
Agency Title: Gambino Realtors
Agency Phone: 815-282-2222

1628 Trent Avenue | MLS# 12809194
This property located at 1628 Trent Avenue , Naperville, IL 60563 is currently listed for rent with an asking price of $6,300 / Monthly. Trent Avenue is located within the District 204 school district. Search Naperville real estate on www.gogambino.com today.