
BEDS4
BATHS3 full
SQUARE FEET1,640
MLS#202603147
STATUSActive
PROPERTY TYPEResidential - Condominium
SCHOOLByron 226
Property Description
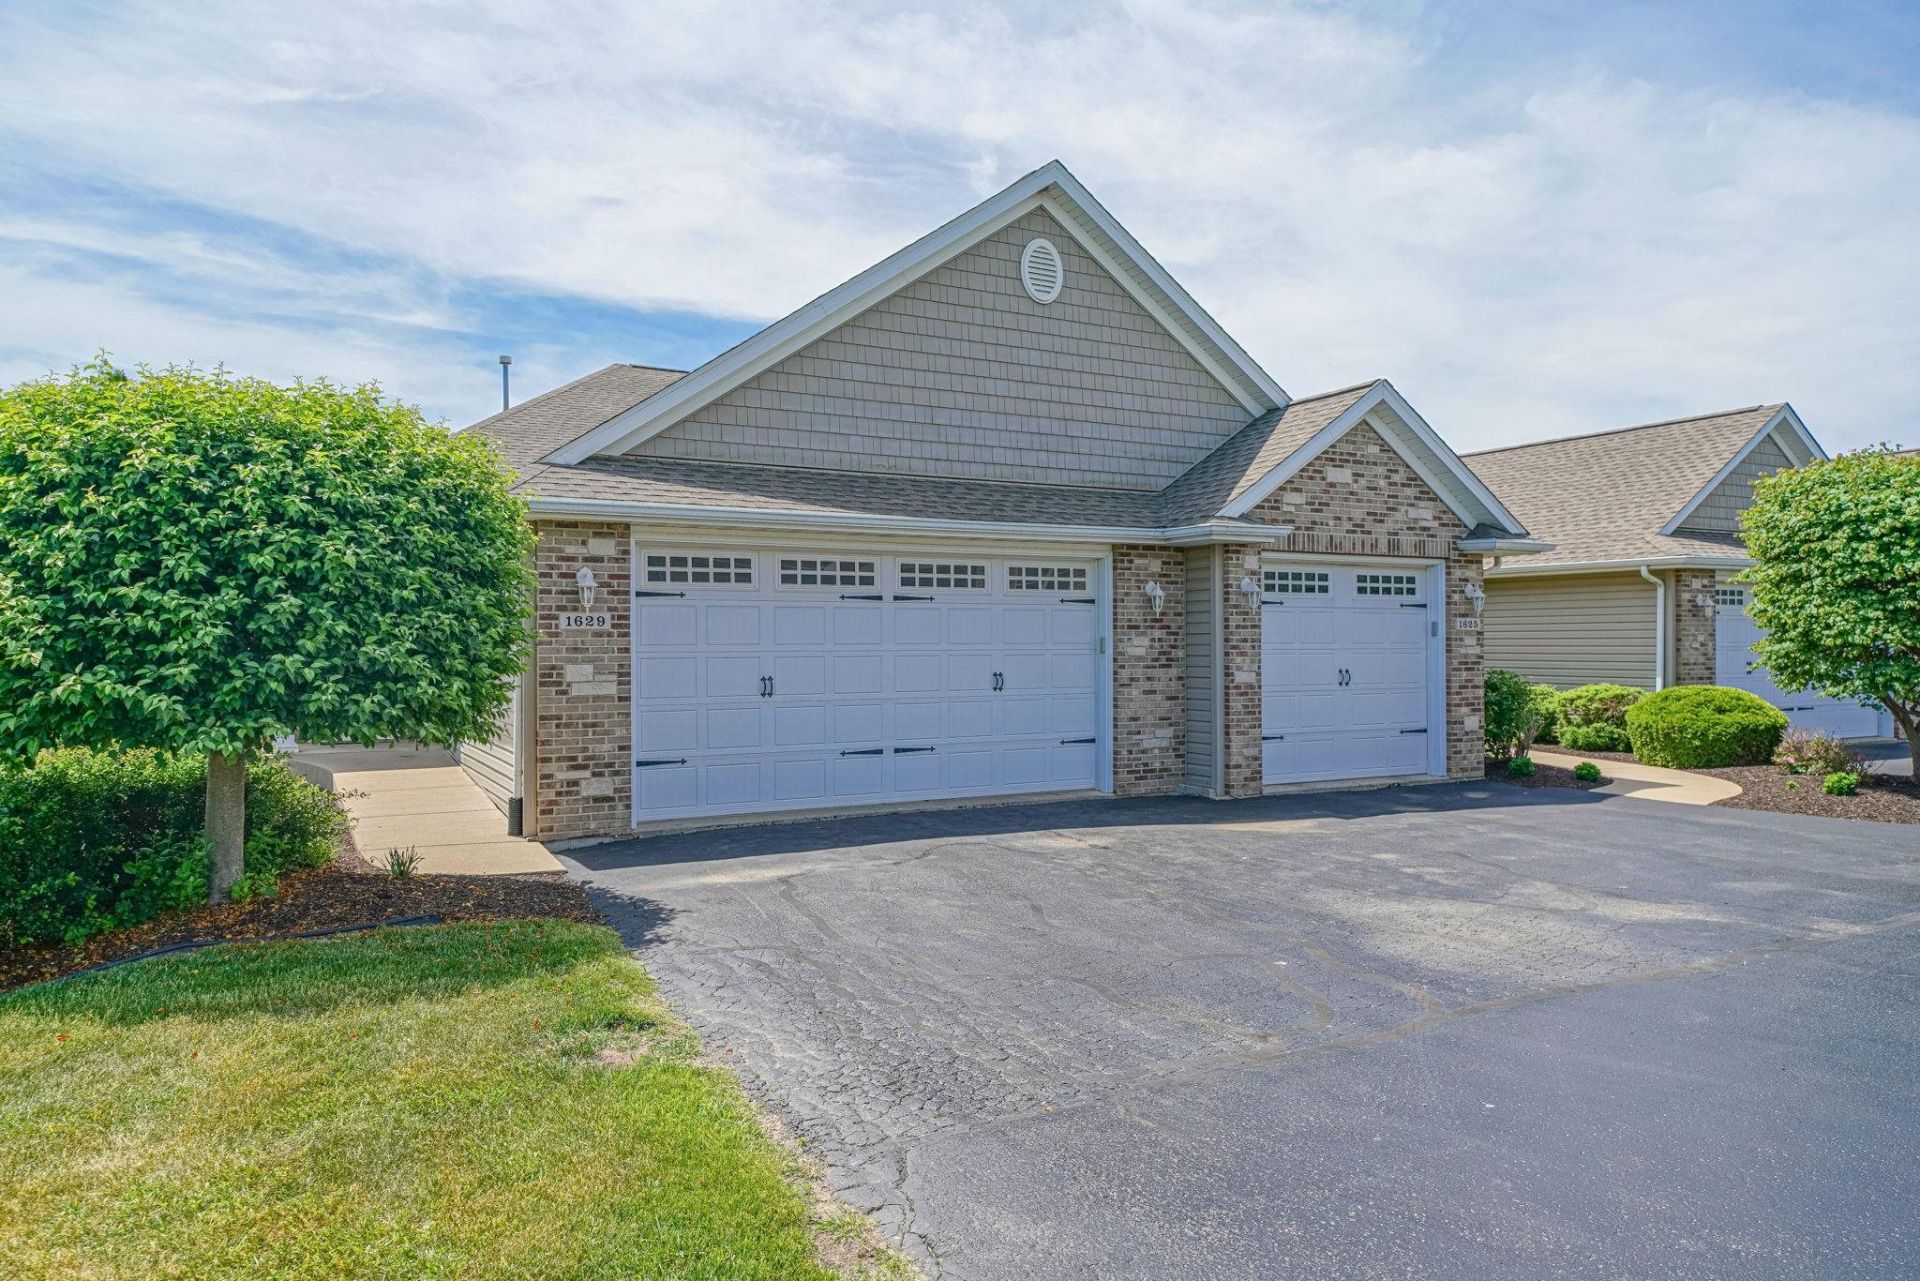
Don't miss this unique opportunity to own a spacious end-unit condo in Byron offering 4 bedrooms, 3 bathrooms, and a 2-car garage! The open-concept main floor is designed for comfortable everyday living and effortless entertaining. The eat-in kitchen features abundant cabinet and counter space and flows seamlessly into the living room, where sliding doors lead to a private deck. The main-floor primary suite offers convenience and comfort with an en-suite bathroom and generous closet space. An additional bedroom, full bathroom, and main-floor laundry complete the functional layout. The partially exposed lower level provides even more living space with additional bedrooms, a full bathroom, and plenty of room for a family room, recreation area, or guest accommodations. Whether you're looking to downsize without sacrificing space or simply enjoy maintenance-free living, this home has it all. Let the HOA take care of the lawn care and snow removal while you enjoy more free time. With its desirable end-unit location, flexible floor plan, and low-maintenance lifestyle, this condo won't last long!
Property Features
Property Type: Residential - Condominium
Basement: Yes
Cooling: Central Air
Garage: 2
Heating: Forced Air, Natural Gas
Home Style: Ranch Style
Roof Type: Shingle
Taxes: $5,831
Appliances
Dishwasher
Dryer
Microwave
Refrigerator
Stove/Cooktop
Washer
Feature Descriptions
Basement: Full
Exterior: Vinyl
General Features: Deck, Pet Friendly
Land features: City/Town, Subdivision
Sewer: City/Community
Water: City/Community
Room Sizes
Bedroom 2: 11 X 12 Level - Main
Bedroom 3: 11 X 13 Level - Lower
Bedroom 4: 14 X 12 Level - Lower
Kitchen: 15 X 13 Level - Main
Yes: 16 X 15 Level - Main
Yes: 15 X 12 Level - Main
LAUNDRY: 7 X 6 Level - Main
Local Schools
School District: Byron 226
Listed By / Shown By
Listed By
Agency Name: Re/Max of Rock Valley
Shown By
Agency Title: Gambino Realtors
Agency Phone: 815-282-2222

Estimate Your Payment
Estimated Payment
$ 1,689.58 per month $1,131.04 Principal & Interest $485.92 Property Tax $72.63 Homeowner's Insurance
1629 Warrenton Court | MLS# 202603147
This condo located at 1629 Warrenton Court, Byron, IL 61010 is currently listed for sale with an asking price of $249,000. This property has 4 bedrooms and 3 full baths with 1640 sq. ft. Warrenton Court is located within the Byron 226 school district. Search Byron real estate on www.gogambino.com today.