
BEDS2
BATHS2 full 1 partial
SQUARE FEET1,337
MLS#12676766
STATUSNew
PROPERTY TYPEResidential - Townhouse
SUBDIVISIONDeerpath Crossing
SCHOOLDistrict 101
Property Description
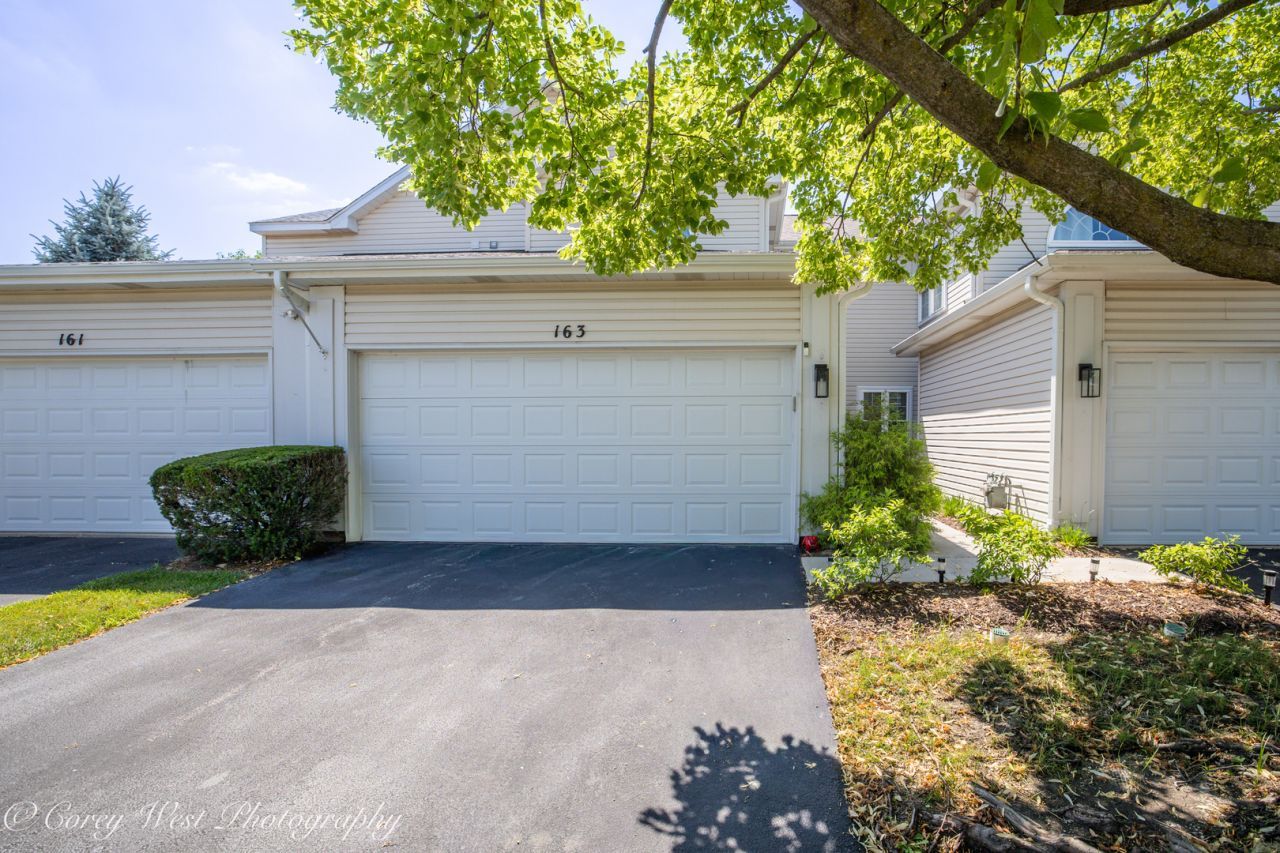
Perfectly positioned in Batavia's desirable Deerpath Crossing community, this 2-bedroom, 2.5-bath townhome offers the ideal combination of comfort, convenience, and low-maintenance living. Enjoy a peaceful setting on a quiet street while being just minutes from shopping, restaurants, and everyday amenities. The spacious primary suite features a private ensuite bath and a generous walk-in closet, while the second bedroom is complemented by a full hallway bath. A versatile loft overlooking the main living area provides the perfect space for a home office, study nook, or reading retreat. The main level showcases an airy open-concept design with soaring vaulted ceilings and expansive windows that flood the home with natural light. The kitchen showcases rich brown cabinetry, stainless steel appliances, and plenty of workspace while overlooking the dining and living areas, creating an ideal layout for entertaining and everyday living. Step outside to your private deck, perfect for relaxing or enjoying your morning coffee. This charming townhome offers low-maintenance living in an exceptional Batavia location.
Property Features
Property Type: Residential - Townhouse
Basement: None
Cooling: Central Air
Fireplaces: 1
Garage: 2
Heating: Natural Gas
Lot Size: 18X60X22X33X5X26
Roof Type: Asphalt
Stories: 2.0
Taxes: $5,693
Year Built: 1995
Amenities
Cathedral Ceiling(s)
Open Floorplan
Pantry
Feature Descriptions
Additional rooms: No additional rooms
Appliances: Range, Microwave, Dishwasher, Refrigerator, Washer, Dryer, Disposal
Association Includes: None
Dining Room: Kitchen/Dining Combo
Exterior: Vinyl Siding
Fireplace: Gas Starter
Fireplace Location(s): Family Room
HOA Fee: 250/ Monthly
Laundry: Main Level
Lot Dimensions: 18X60X22X33X5X26
Parcel#: 1220229070
Parking: Garage Door Opener, Yes, Attached, Garage
Pet Allowed: Cats OK, Dogs OK
Sewer: Public Sewer
Total Rooms: 5
Township: Geneva
Water: Public
Room Sizes
Bedroom 2: 9X10
Dining Room: 8X8
Kitchen: 8X10
Laundry: 8X8
Living Room: 18X15
Primary Bedroom: 13X19
Local Schools
School District: District 101
Listed By / Shown By
Listed By
Agency Name: Coldwell Banker Realty
Agency Phone: 630-377-1771
Shown By
Agency Title: Gambino Realtors
Agency Phone: 815-282-2222

Estimate Your Payment
Estimated Payment
$ 2,161.48 per month $1,585.27 Principal & Interest $474.42 Property Tax $101.79 Homeowner's Insurance
163 N Barton Trail | MLS# 12676766
This townhouse located at 163 N Barton Trail , Batavia, IL 60510 is currently listed for sale with an asking price of $349,000. This property was built in 1995 and has 2 bedrooms and 2 full and 1 partial baths with 1337 sq. ft. N Barton Trail is located in the Deerpath Crossing subdivision within the District 101 school district. Search Deerpath Crossing real estate on www.gogambino.com today.