
BEDS6
BATHS7 full 2 partial
SQUARE FEET9,886
MLS#12754915
STATUSNew
PROPERTY TYPEResidential - Single Family
SCHOOLDistrict 113
Property Description
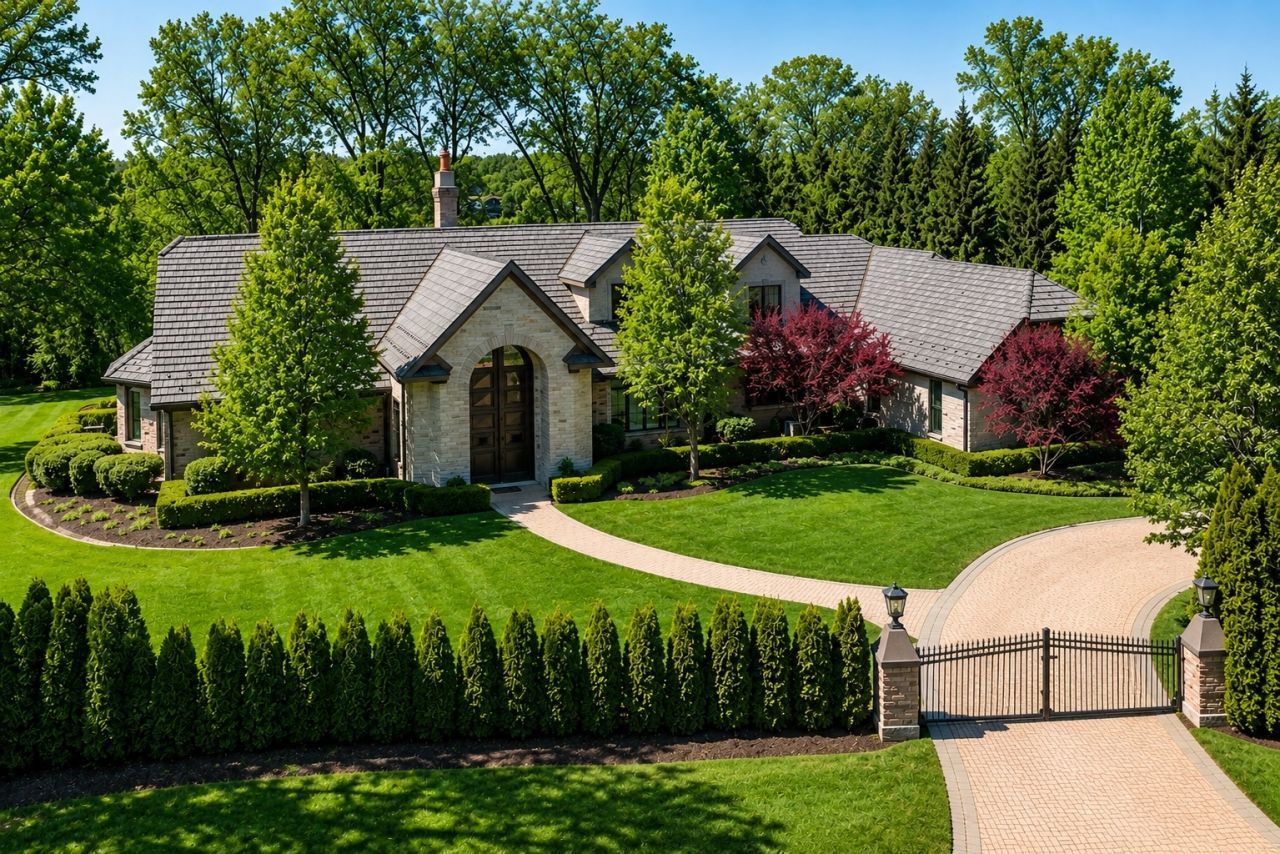
Privately set behind a gated entrance on over 1.3 professionally landscaped acres, this exceptional Highland Park stone and brick estate offers approximately 9,600 square feet of beautifully appointed living space, an attached four-car heated garage, and a rare sense of privacy surrounded by the natural beauty of Chicago's North Shore. Thoughtfully designed to live like a ranch with a luxurious first-floor primary suite, the home offers ultimate flexibility for a variety of lifestyles while still providing exceptional space for family and guests. Designed for both elevated entertaining and effortless everyday living, the home features a spectacular chef's kitchen completely reimagined in 2023 with custom black cabinetry, marble countertops, a dedicated coffee center, two dishwashers, and a striking glass-enclosed, temperature-controlled wine cellar display that creates a dramatic architectural focal point. An expansive accordion door system opens seamlessly to the full-length paved terrace and grounds beyond, creating an exceptional indoor-outdoor connection. The dramatic great room is defined by soaring ceilings, walls of windows, and an impressive double-sided fireplace, while the adjacent family room provides an inviting setting for more relaxed living. The main-level primary suite is a true private retreat, complete with a sitting room, fireplace, wet bar, and serene views of the property. Upstairs, five additional en-suite bedrooms provide exceptional accommodations for family and guests, complemented by an extraordinary 52-by-22-foot bonus room offering endless possibilities. The expansive lower level is designed for recreation and wellness with a private home theater, fully equipped gym, sauna, wet bar with kegerator, and full bath. Recent improvements include a new roof, gutters, and downspouts in 2024, newer HVAC systems, a rebuilt staircase, and a remodeled mudroom with heated floors. Directly behind the property, the forest preserve provides a breathtaking natural backdrop with direct access to a walking path, while dramatic western exposures capture spectacular sunsets across the grounds. Ideally positioned between downtown Highland Park and Deerfield with convenient highway access, owners of this exceptional estate have the unique option to attend either award-winning Highland Park High School or Deerfield High School-an extraordinary advantage within this coveted North Shore setting.
Property Features
Property Type: Residential - Single Family
Basement: Finished, Rec/Family Area, Sleeping Area, Storage Space, Full
Basement: Yes
Cooling: Central Air, Zoned
Fireplaces: 4
Garage: 4.5
Heating: Natural Gas, Forced Air, Sep Heating Systems - 2+, In
Lot Size: 1.34 Acres
Taxes: $48,369
Year Built: 2005
Amenities
Cathedral Ceiling(s)
Sauna
Dry Bar
Wet Bar
1st Floor Bedroom
1st Floor Full Bath
Built-in Features
Walk-In Closet(s)
Bookcases
High Ceilings
Coffered Ceiling(s)
Open Floorplan
Special Millwork
Granite Counters
Separate Dining Room
Pantry
Quartz Counters
Feature Descriptions
Additional rooms: Bonus Room, Bedroom 5,Bedroom 6,Eating Area, Exercise Room, Foyer, Mud Room, Recreation Room, Sitting Room, Theatre Room, Walk In Closet
Appliances: Double Oven, Dishwasher, High End Refrigerator, Freezer, Washer, Dryer, Disposal, Stainless Steel Appliance(s), Wine Refrigerator, Cooktop, Oven, Range Hood, Water Purifier, Humidifier
Association Includes: None
Bath Features: Whirlpool, Separate Shower, Steam Shower, Double Sink, Soaking Tub
Dining Room: Separate
Exterior: Brick, Stucco
Fireplace: Double Sided, Wood Burning, Gas Log, Gas Starter, More than one
Fireplace Location(s): Family Room, Living Room, Master Bedroom, Basement, Kitchen
Laundry: Main Level, Gas Dryer Hookup, Electric Dryer Hookup, In Unit, Sink
Lot: Forest Preserve Adjacent, Nature Preserve Adjacent, Irregular Lot, Landscaped, Mature Trees, Backs to Trees/Woods
Lot Dimensions: 58370
Other Equipment: Central Vacuum, TV-Cable, Security System, Fire Sprinklers, CO Detectors, Ceiling Fan(s), Sump Pump, Sprinkler-Lawn, Multiple Water Heaters, Water Heater-Gas
Parcel#: 16213050110000
Parking: Brick Driveway, Concrete, Garage Door Opener, Heated Garage, Yes, Garage Owned, Attached, Garage
Sauna: Yes
Security: yes
Sewer: Public Sewer
Total Rooms: 16
Township: Moraine
Water: Lake Michigan, Public
Room Sizes
Bedroom 5: 15X13
Sitting Room: 17X12
Foyer: 25X19
Bonus Room: 50X15
Exercise Room: 17X16
Recreation Room: 65X34
Theatre Room: 29X18
Eating Area: 17X14
Mud Room: 17X09
Bedroom 6: 15X12
Bedroom 2: 22X13
Bedroom 3: 18X15
Bedroom 4: 16X16
Dining Room: 19X16
Family Room: 23X21
Kitchen: 26X22
Laundry: 08X08
Living Room: 20X15
Primary Bedroom: 20X18
Local Schools
High School: Highland Park High School
Middle School: Edgewood Middle School
Elementary School: Sherwood Elementary School
School District: District 113
Listed By / Shown By
Listed By
Agency Name: Jameson Sotheby's Intl Realty
Agency Phone: 312-751-0300
Shown By
Agency Title: Gambino Realtors
Agency Phone: 815-282-2222

Estimate Your Payment
Estimated Payment
$ 17,561.06 per month $12,713.93 Principal & Interest $4,030.75 Property Tax $816.38 Homeowner's Insurance
1630 Ridge Road | MLS# 12754915
This single family home located at 1630 Ridge Road , Highland Park, IL 60035 is currently listed for sale with an asking price of $2,799,000. This property was built in 2005 and has 6 bedrooms and 7 full and 2 partial baths with 9886 sq. ft. Ridge Road is located within the District 113 school district. Search Highland Park real estate on www.gogambino.com today.