
BEDS3
BATHS1 full 1 partial
SQUARE FEET1,256
MLS#12732912
STATUSNew
PROPERTY TYPEResidential - Townhouse
SUBDIVISIONTahoe Village
SCHOOLDistrict 214
Property Description
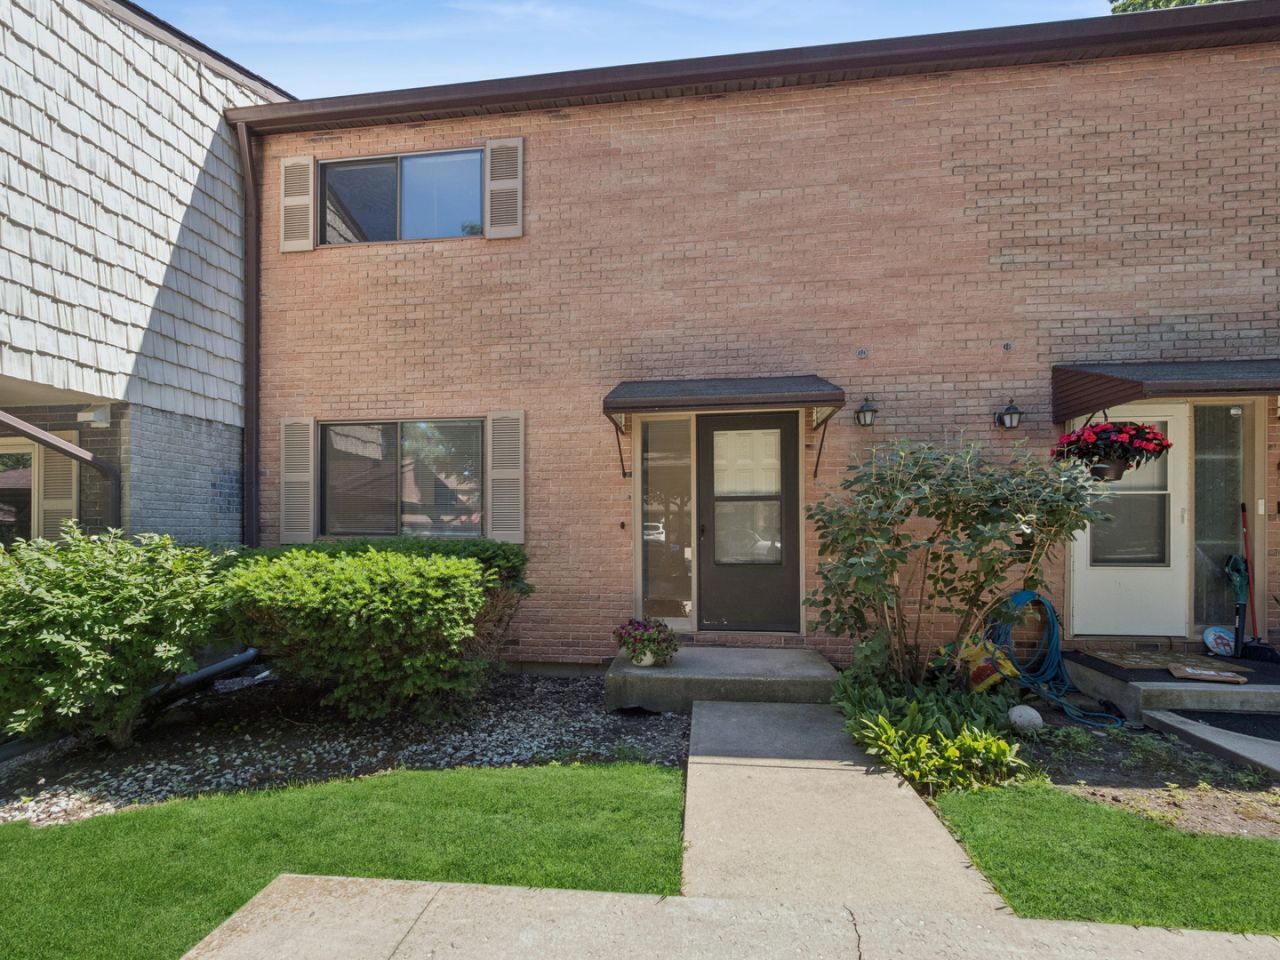
Move right into this inviting and newly updated 3 bedroom, 1.5 bath townhome located in the highly desirable Tahoe Village. Kitchen features all NEW white cabinetry, granite countertops, and stainless appliances. Plenty of room for a table in the cheerful breakfast nook. Living/dining room combo has sliding doors that lead to the lovely patio. 3 spacious bedrooms. Freshly painted interior throughout. BRAND NEW washer and dryer in the basement with plenty of room for storage. BRAND NEW furnace and AC. Relax and enjoy the community amenities including a pool, tennis courts, a playground, ponds and a clubhouse. Convenient access to shopping, parks and great dining! Come check this place out- it would be a wonderful place to call home! Sold As-Is.
Property Features
Property Type: Residential - Townhouse
Basement: Yes
Basement: Unfinished, Full
Cooling: Central Air
Heating: Natural Gas, Forced Air
Lot Size: COMMON
Roof Type: Asphalt
Stories: 2.0
Taxes: $7,626
Year Built: 1980
Feature Descriptions
Additional rooms: Eating Area, Foyer
Appliances: Range, Microwave, Dishwasher, Refrigerator, Disposal, Stainless Steel Appliance(s), Gas Cooktop
Association Amenities: Park, Party Room, Pool, Tennis Court(s), Clubhouse
Association Includes: Insurance, Clubhouse, Pool, Lawn Care
Dining Room: Combined w/ LivRm
Exterior: Vinyl Siding
HOA Fee: 210/ Monthly
Laundry: In Unit
Lot Dimensions: COMMON
Other Equipment: CO Detectors, Sump Pump, Water Heater-Gas
Parcel#: 03093080961257
Parking: Concrete, Off Street, Yes, Owned
Pet Allowed: Cats OK, Dogs OK
Sewer: Public Sewer
Total Rooms: 7
Township: Wheeling
Water: Lake Michigan
Room Sizes
Eating Area: 8X7
Foyer: 9X7
Bedroom 2: 11X12
Bedroom 3: 10X12
Dining Room: 9X10
Kitchen: 8X10
Laundry: 22X28
Living Room: 13X13
Primary Bedroom: 11X16
Local Schools
High School: Wheeling High School
Middle School: Jack London Middle School
Elementary School: Booth Tarkington Elementary Scho
School District: District 214
Listed By / Shown By
Listed By
Agency Name: Baird & Warner
Agency Phone: 847-724-1855
Shown By
Agency Title: Gambino Realtors
Agency Phone: 815-282-2222

Estimate Your Payment
Estimated Payment
$ 2,085.69 per month $1,362.69 Principal & Interest $635.50 Property Tax $87.50 Homeowner's Insurance
1631 Bow Trail | MLS# 12732912
This townhouse located at 1631 Bow Trail , Wheeling, IL 60090 is currently listed for sale with an asking price of $300,000. This property was built in 1980 and has 3 bedrooms and 1 full and 1 partial baths with 1256 sq. ft. Bow Trail is located in the Tahoe Village subdivision within the District 214 school district. Search Tahoe Village real estate on www.gogambino.com today.