
BEDS3
BATHS2 full
SQUARE FEET1,600
MLS#12749243
STATUSNew
PROPERTY TYPEResidential - Condominium
SCHOOLDistrict 205
Property Description
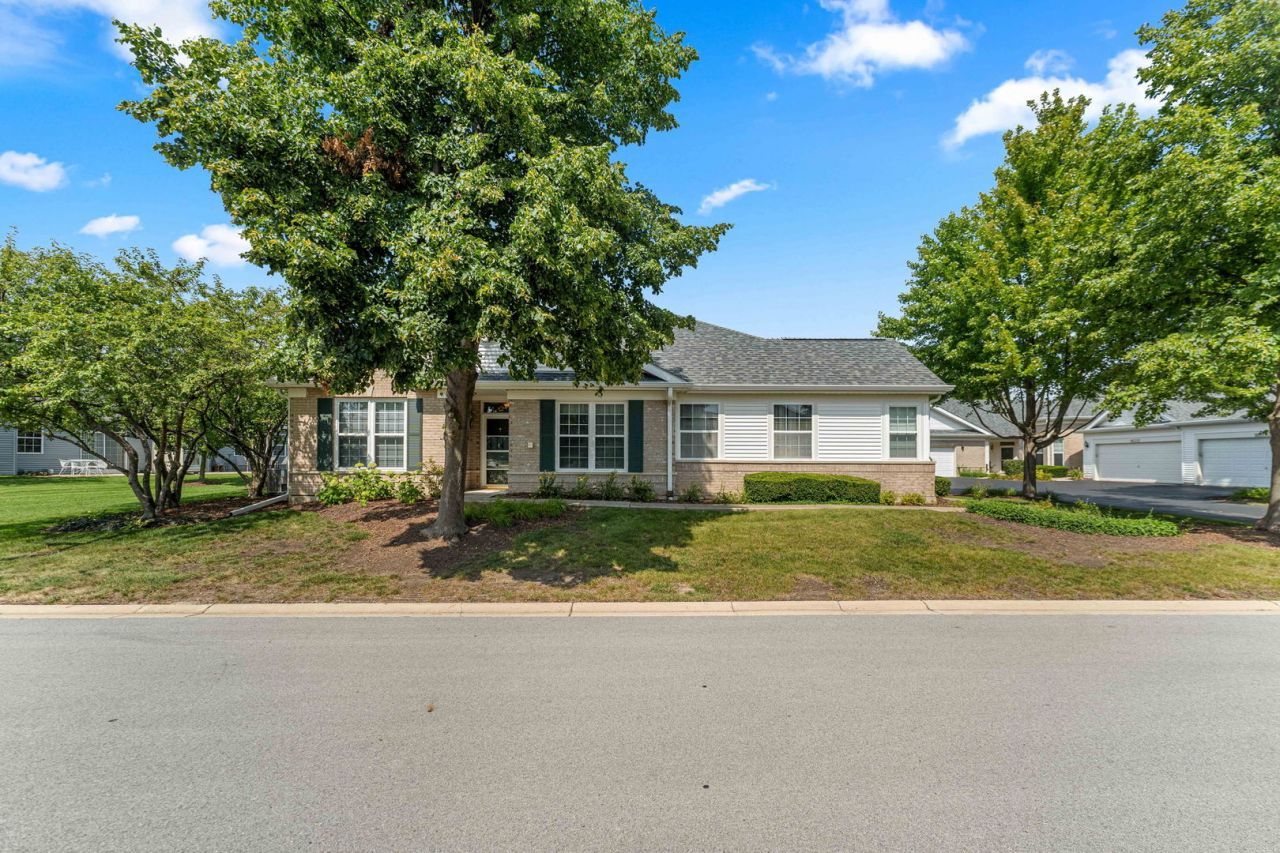
**Beautiful, impeccably maintained 2BR/2BA townhome in the sought-after 55+ adult resort community of Carillon Lakes!** This bright and spacious home features hardwood floors throughout, an oversized kitchen with abundant cabinet and counter space, and generously sized bedrooms. The versatile den is perfect for a home office, reading room, or additional living space. The primary suite offers plenty of room to relax and unwind. Recent updates include a **2022 roof and newer water heater**. Extremely clean and lovingly maintained-there is truly nothing to do but move in and enjoy! Carillon Lakes offers an incredible resort-style lifestyle with a beautiful clubhouse featuring exercise facilities, tennis and pickleball courts, indoor and outdoor pools, a large gathering area, study, and game room. Enjoy the community's **three-hole golf course at no additional charge**, along with numerous clubs, activities, and social events offered daily. Come enjoy maintenance-free living and everything this wonderful community has to offer!
Property Features
Property Type: Residential - Condominium
Basement: None
Cooling: Central Air
Garage: 2
Heating: Natural Gas, Forced Air
Lot Size: 0.06 Acres
Stories: 1.0
Taxes: $6,527
Year Built: 2003
Feature Descriptions
Additional rooms: No additional rooms
Appliances: Range, Microwave, Dishwasher, Refrigerator, Washer, Dryer, Disposal
Association Includes: Insurance, Security, Clubhouse, Exercise Facilities, Pool, Exterior Maintenance, Lawn Care, Snow Removal
Exterior: Vinyl Siding, Brick
HOA Fee: 472/ Monthly
Lot Dimensions: 42x61
Other Equipment: Water-Softener Owned
Parcel#: 1104193050070000
Parking: Yes, Attached, Garage
Pet Allowed: Cats OK, Dogs OK
Sewer: Public Sewer
Total Rooms: 7
Township: Lockport
Water: Public
Room Sizes
Bedroom 2: 10X11
Bedroom 3: 11X12
Dining Room: 9X13
Family Room: 10X12
Kitchen: 12X14
Laundry: 5X6
Living Room: 14X15
Primary Bedroom: 13X16
Local Schools
School District: District 205
Listed By / Shown By
Listed By
Agency Name: Better Homes & Gardens Real Estate Connections
Agency Phone: 630-789-3030
Shown By
Agency Title: Gambino Realtors
Agency Phone: 815-282-2222

Estimate Your Payment
Estimated Payment
$ 2,114.48 per month $1,475.80 Principal & Interest $543.92 Property Tax $94.76 Homeowner's Insurance
16310 Crescent Lake Drive, Unit 16310 | MLS# 12749243
This condo located at 16310 Crescent Lake Drive, Unit 16310, Crest Hill, IL 60403 is currently listed for sale with an asking price of $324,900. This property was built in 2003 and has 3 bedrooms and 2 full baths with 1600 sq. ft. Crescent Lake Drive, Unit 16310 is located within the District 205 school district. Search Crest Hill real estate on www.gogambino.com today.