
BEDS3
BATHS2 full
SQUARE FEET2,063
MLS#12702121
STATUSNew
PROPERTY TYPEResidential - Condominium
SCHOOLDistrict 113
Property Description
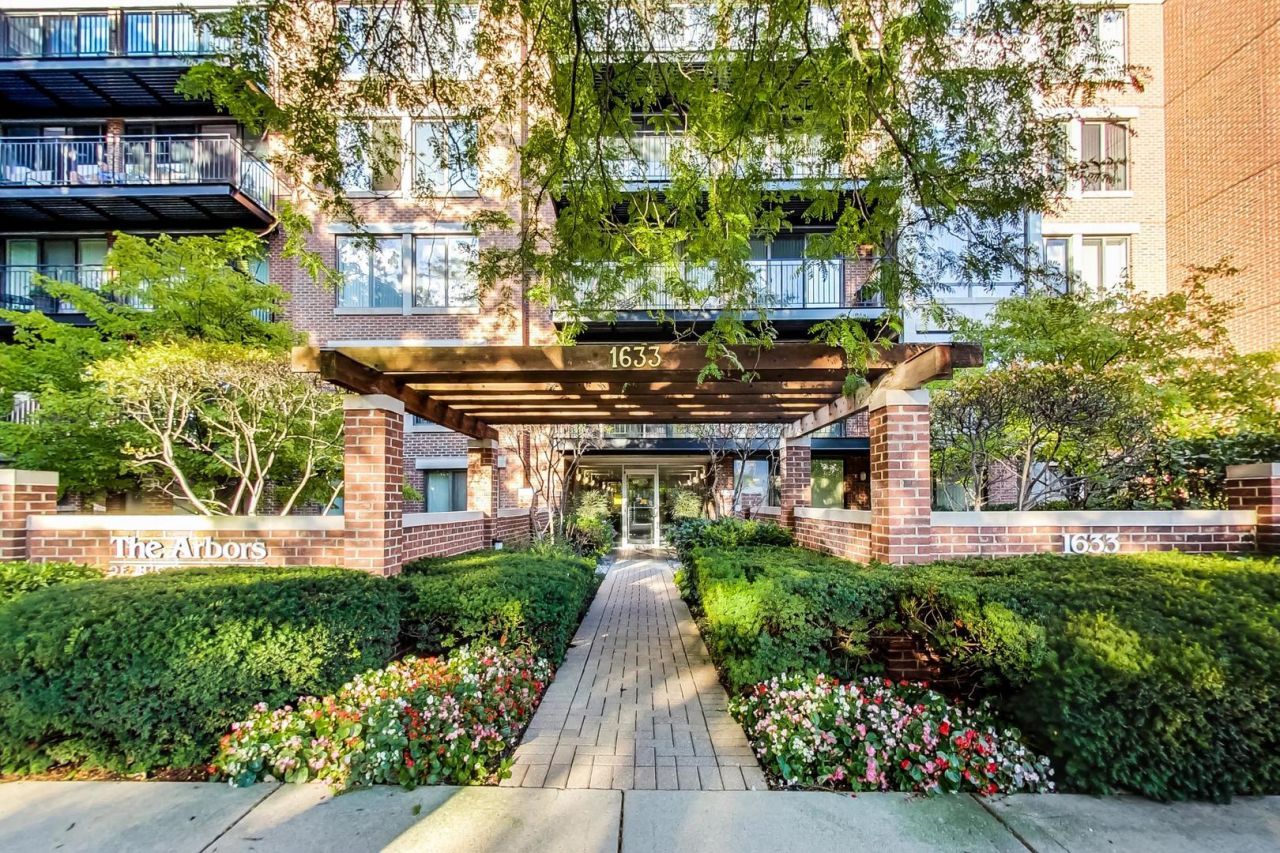
Enjoy penthouse living in the heart of downtown Highland Park! Rarely available this beautifully updated 3-bedroom, 2-bath condo with an office offers an expansive open floor plan filled with natural light from walls of windows and multiple skylights. The spacious living and dining areas feature a fireplace and open to a private balcony with beautiful downtown views. Extensively renovated in 2020 and 2024, the home features a stunning new kitchen, updated bathrooms, and a luxurious primary suite with a walk-in closet, curb less walk-in shower, and whirlpool tub. Additional highlights include brand-new windows throughout, blackout shades in every bedroom, in-unit laundry room, two heated indoor garage parking spaces, and solid concrete construction for exceptional sound insulation. Residents enjoy an indoor pool, fitness center, and an unbeatable in-town location just steps from the Metra, restaurants, shopping, the library, and Lake Michigan.
Property Features
Property Type: Residential - Condominium
Basement: None
Cooling: Central Air
Garage: 2
Heating: Radiator(s)
Lot Size: common
Stories: 5.0
Taxes: $10,685
Year Built: 2001
Amenities
Elevator
Walk-In Closet(s)
Open Floorplan
Feature Descriptions
Additional rooms: Office, Eating Area
Association Amenities: Elevator in Residence, Exercise Room, Storage, Indoor Pool, Security Door Lock(s), Elevator(s), Intercom
Association Includes: Heat, Gas, Exterior Maintenance, Lawn Care, Scavenger, Snow Removal, Other
Bath Features: Whirlpool, Accessible Shower, Double Sink, Soaking Tub
Exterior: Brick
HOA Fee: 820/ Monthly
Laundry: In Unit
Lot Dimensions: common
Parcel#: 16233211150000
Parking: Garage Door Opener, Heated Garage, Yes, Attached, Garage
Pet Allowed: Cats OK, Dogs OK
Sewer: Public Sewer
Total Rooms: 9
Township: Lake
Water: Public
Room Sizes
Office: 10X9
Eating Area: 6X8
Bedroom 2: 12X11
Bedroom 3: 14X10
Dining Room: 20X10
Family Room: 21X13
Kitchen: 15X10
Laundry: 9X6
Living Room: 21X13
Primary Bedroom: 20X4
Local Schools
School District: District 113
Listed By / Shown By
Listed By
Agency Name: @properties Christie's International Real Estate
Agency Phone: 847-881-0200
Shown By
Agency Title: Gambino Realtors
Agency Phone: 815-282-2222

Estimate Your Payment
Estimated Payment
$ 4,153.35 per month $3,066.06 Principal & Interest $890.42 Property Tax $196.88 Homeowner's Insurance
1633 2nd Street, Unit 503 | MLS# 12702121
This condo located at 1633 2nd Street, Unit 503, Highland Park, IL 60035 is currently listed for sale with an asking price of $675,000. This property was built in 2001 and has 3 bedrooms and 2 full baths with 2063 sq. ft. 2nd Street, Unit 503 is located within the District 113 school district. Search Highland Park real estate on www.gogambino.com today.