
BEDS2
BATHS2 full
SQUARE FEET1,330
MLS#12776780
STATUSActive
PROPERTY TYPEResidential - Townhouse
SUBDIVISIONCarillon Lakes
SCHOOLDistrict 205
Property Description
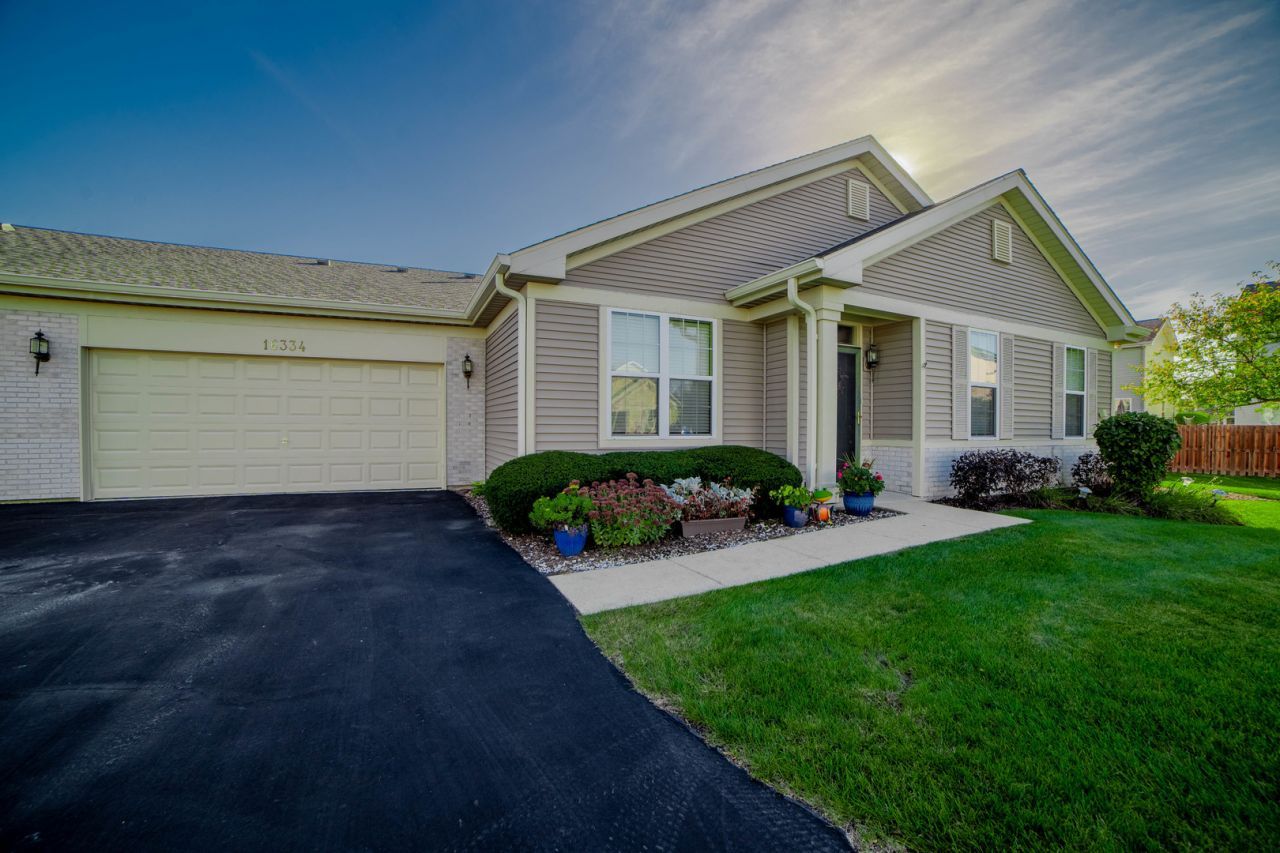
Welcome to 16334 Crescent Lake Drive in the desirable 55+ Carillon Lakes community! This well-maintained 2-bedroom, 2-bath ranch townhome offers approximately 1,300 square feet of comfortable single-level living. The open layout provides a spacious living and dining area, while the kitchen offers convenient access to the main living spaces. The primary bedroom features two closets, and a private full bath. The second bedroom is ideal for guests, an office, or additional living space. A convenient main-level laundry and attached 2-car garage add to the ease of everyday living. Enjoy all that Carillon Lakes has to offer, including beautifully maintained grounds, walking paths, lakes, clubhouse, indoor and outdoor pools, fitness facilities, golf, tennis, and numerous social activities. With exterior maintenance, lawn care, snow removal, and other amenities included through the association, this is truly low-maintenance living. New Roof 2024 (HOA), New Furnace & AC 2025, New Refrigerator 2024, New Microwave 2025, New Stove 2024. Conveniently located near shopping, dining, entertainment, and major roadways. Don't miss the opportunity to enjoy comfortable ranch-style living in Crest Hill's popular active adult community!
Property Features
Property Type: Residential - Townhouse
Basement: None
Cooling: Central Air
Garage: 2
Heating: Natural Gas
Lot Size: 0.06 Acres
Stories: 1.0
Taxes: $3,769
Year Built: 2003
Amenities
1st Floor Full Bath
Built-in Features
Walk-In Closet(s)
Feature Descriptions
Additional rooms: No additional rooms
Appliances: Range, Microwave, Dishwasher, Refrigerator, Washer, Dryer
Association Includes: Insurance, Security, Clubhouse, Exercise Facilities, Pool, Exterior Maintenance, Lawn Care, Snow Removal
Dining Room: Separate
Exterior: Vinyl Siding, Brick
HOA Fee: 473/ Monthly
Laundry: Main Level, Washer Hookup
Lot Dimensions: 43X60
Parcel#: 1104193050130000
Parking: Yes, Attached, Garage
Pet Allowed: Dogs OK, Neutered and/or Declawed Only
Sewer: Public Sewer
Total Rooms: 5
Township: Lockport
Water: Lake Michigan
Room Sizes
Bedroom 2: 11X11
Dining Room: 9X9
Kitchen: 12X12
Laundry: 6X10
Living Room: 19X16
Primary Bedroom: 15X14
Local Schools
High School: Lockport Township High School
School District: District 205
Listed By / Shown By
Listed By
Agency Name: Charles Rutenberg Realty of IL
Agency Phone: 630-929-1100
Shown By
Agency Title: Gambino Realtors
Agency Phone: 815-282-2222

Estimate Your Payment
Estimated Payment
$ 1,595.09 per month $1,203.71 Principal & Interest $314.08 Property Tax $77.29 Homeowner's Insurance
16334 Crescent Lake Drive | MLS# 12776780
This townhouse located at 16334 Crescent Lake Drive, Crest Hill, IL 60403 is currently listed for sale with an asking price of $265,000. This property was built in 2003 and has 2 bedrooms and 2 full baths with 1330 sq. ft. Crescent Lake Drive is located in the Carillon Lakes subdivision within the District 205 school district. Search Carillon Lakes real estate on www.gogambino.com today.