
BEDS2
BATHS2 full
SQUARE FEET1,251
MLS#12770660
STATUSNew
PROPERTY TYPEResidential - Single Family
SUBDIVISIONKipling Estates
SCHOOLDistrict 111
Property Description
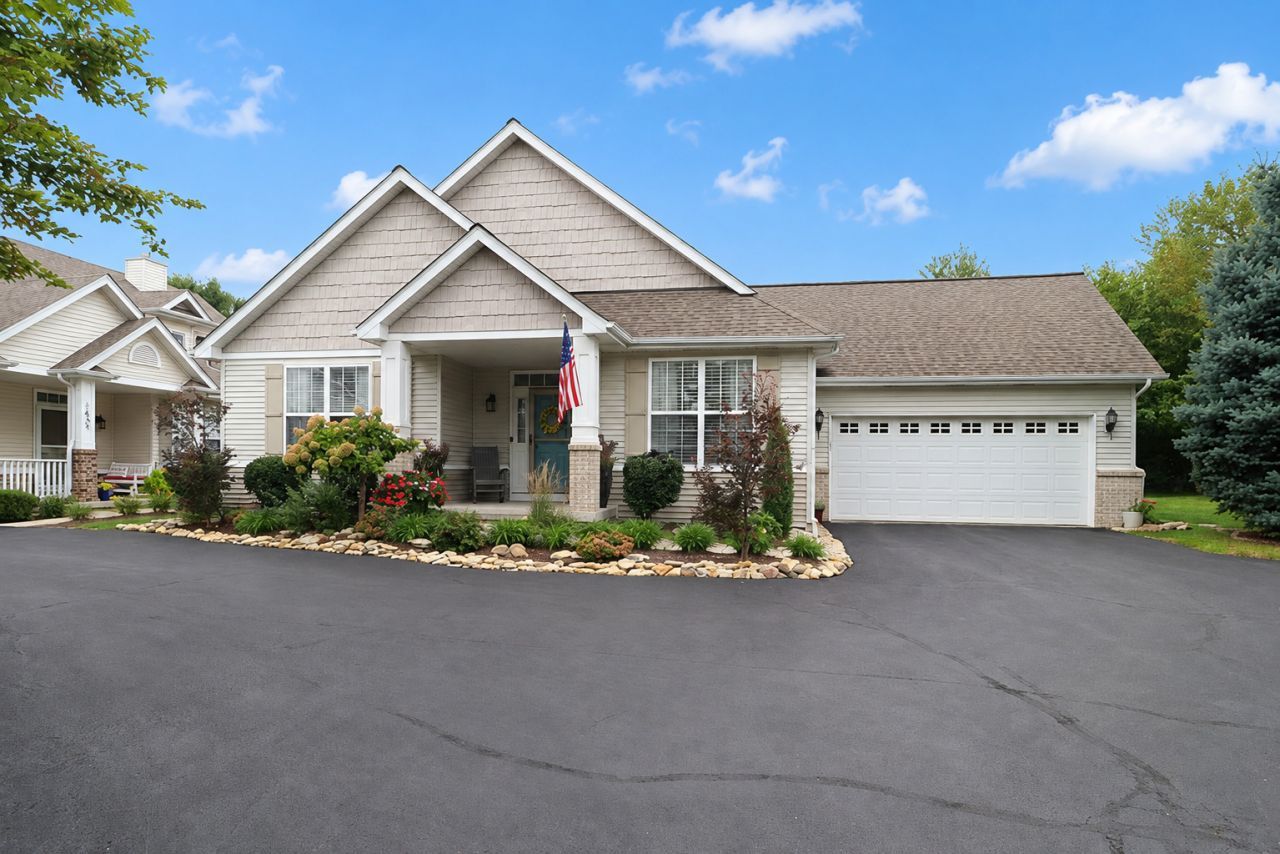
Welcome to this beautifully updated ranch home in Devonshire! The updated kitchen features quartz countertops, soft-close cabinetry, and stainless steel appliances. Luxury vinyl flooring flows throughout the home, complemented by updated bathrooms. The inviting family room offers a fireplace and French door leading to the patio and gazebo, creating a great space for relaxing or entertaining. The spacious owner's suite includes a luxurious private bath. The full basement is ready to be finished and includes a radon mitigation system. There is a whole house generator. Enjoy the many amenities this community has to offer, including pools, clubhouse, parks, and more.
Property Features
Property Type: Residential - Single Family
Basement: Yes
Basement: Unfinished, Bath/Stubbed, Egress Window, Full
Cooling: Central Air
Fireplaces: 1
Garage: 2
Heating: Natural Gas, Forced Air
Home Style: Ranch
Lot Size: 0.07 Acres
Roof Type: Asphalt
Taxes: $6,013
Year Built: 2005
Amenities
1st Floor Bedroom
1st Floor Full Bath
Walk-In Closet(s)
Open Floorplan
Quartz Counters
Feature Descriptions
Additional rooms: No additional rooms
Appliances: Range, Dishwasher, Refrigerator, Disposal
Association Includes: Clubhouse, Exercise Facilities, Pool, Lawn Care, Snow Removal
Dining Room: Combined w/ LivRm
Exterior: Vinyl Siding, Brick
Fireplace: Electric
Fireplace Location(s): Family Room
HOA Fee: 160/ Monthly
Laundry: Main Level
Lot: Nature Preserve Adjacent
Lot Dimensions: 44X65
Master Association Fee: 150/ Quarterly
Other Equipment: CO Detectors, Ceiling Fan(s), Sump Pump, Generator
Parcel#: 0506201050350000
Parking: Asphalt, Garage Door Opener, Yes, Garage Owned, Attached, Garage
Sewer: Public Sewer
Total Rooms: 4
Township: Troy
Water: Public
Room Sizes
Bedroom 2: 11X12
Kitchen: 12X10
Living Room: 22X15
Primary Bedroom: 14X13
Local Schools
School District: District 111
Listed By / Shown By
Listed By
Agency Name: Coldwell Banker Real Estate Group
Agency Phone: 815-436-2232
Shown By
Agency Title: Gambino Realtors
Agency Phone: 815-282-2222

Estimate Your Payment
Estimated Payment
$ 2,096.30 per month $1,498.96 Principal & Interest $501.08 Property Tax $96.25 Homeowner's Insurance
1635 Augusta Lane | MLS# 12770660
This single family home located at 1635 Augusta Lane , Shorewood, IL 60404 is currently listed for sale with an asking price of $330,000. This property was built in 2005 and has 2 bedrooms and 2 full baths with 1251 sq. ft. Augusta Lane is located in the Kipling Estates subdivision within the District 111 school district. Search Kipling Estates real estate on www.gogambino.com today.