
BEDS3
BATHS2 full
SQUARE FEET1,903
MLS#12810928
STATUSNew
PROPERTY TYPEResidential - Single Family
SUBDIVISIONCherry Hill Farms
SCHOOLDistrict 230
Property Description
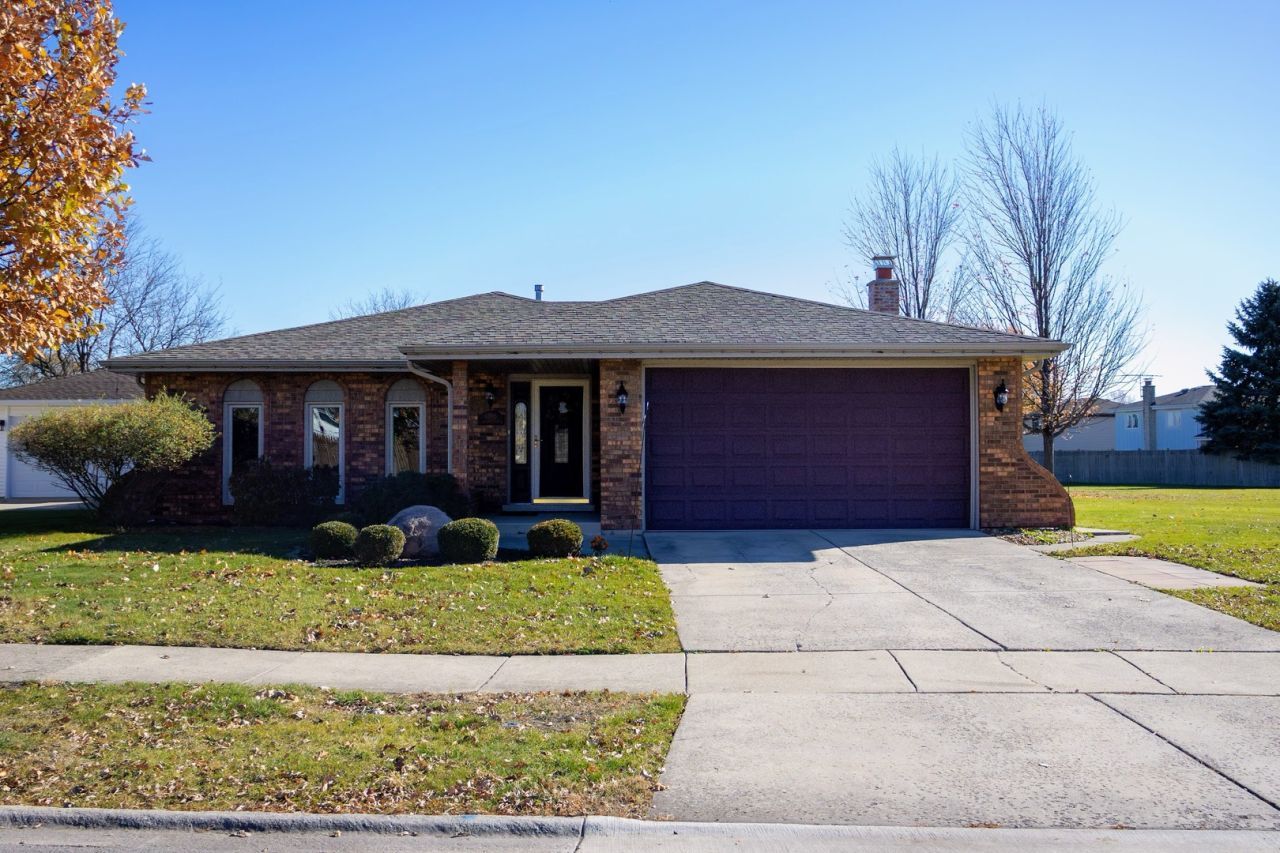
In the heart of Tinley Park, this spacious, well-maintained three-step ranch features three bedrooms, two bathrooms, and a cozy family room with a refaced fireplace. The kitchen features a custom built-in quartz tabletop and appliances replaced in 2021 and a brand new refrigerator. Vinyl plank flooring runs through the kitchen and family room, and hardwood flooring lies beneath all carpeting. The updated bathroom features custom cabinetry and a Corian countertop. The home features a smart thermostat and added attic insulation. The sump pump and its battery backup were replaced in 2020, all windows in 2014, and the water heater in 2022. The furnace, A/C, roof, gutters, and siding are approximately 14 years old. Outside, fire up the attached gas grill and enjoy the yard and nearby open park space. An outdoor shed offers extra room for tools and yard equipment. Welcome home!
Property Features
Property Type: Residential - Single Family
Basement: Yes
Basement: Finished, Crawl Space, Full
Cooling: Central Air
Garage: 2
Heating: Gas
Home Style: Step Ranch
Lot Size: 40X109X78X102
Roof Type: Asphalt
Stories: 1.0
Taxes: $8,519
Year Built: 1978
Feature Descriptions
Additional rooms: Office
Appliances: Range, Microwave, Dishwasher, Refrigerator, Washer, Dryer, Stainless Steel Appliance(s), Humidifier
Association Includes: None
Dining Room: Combined w/ LivRm
Exterior: Vinyl Siding, Brick
Lot Dimensions: 40X109X78X102
Other Equipment: CO Detectors, Ceiling Fan(s), Sump Pump, Backup Sump Pump;, Water Heater-Gas
Parcel#: 27233130300000
Parking: Concrete, Yes, Attached, Garage
Sewer: Storm Sewer
Total Rooms: 8
Township: Orland
Water: Lake Michigan
Room Sizes
Office: 9X10
Bedroom 2: 13X14
Bedroom 3: 12X13
Dining Room: 11X15
Family Room: 15X19
Kitchen: 13X16
Laundry: 10X15
Living Room: 13X18
Primary Bedroom: 11X16
Local Schools
High School: Victor J Andrew High School
School District: District 230
Listed By / Shown By
Listed By
Agency Name: Mission Realty, PLLC
Agency Phone: 815-263-9557
Shown By
Agency Title: Gambino Realtors
Agency Phone: 815-282-2222

Estimate Your Payment
Estimated Payment
$ 2,716.02 per month $1,885.06 Principal & Interest $709.92 Property Tax $121.04 Homeowner's Insurance
16353 Cobbler Court | MLS# 12810928
This single family home located at 16353 Cobbler Court , Tinley Park, IL 60487 is currently listed for sale with an asking price of $415,000. This property was built in 1978 and has 3 bedrooms and 2 full baths with 1903 sq. ft. Cobbler Court is located in the Cherry Hill Farms subdivision within the District 230 school district. Search Cherry Hill Farms real estate on www.gogambino.com today.